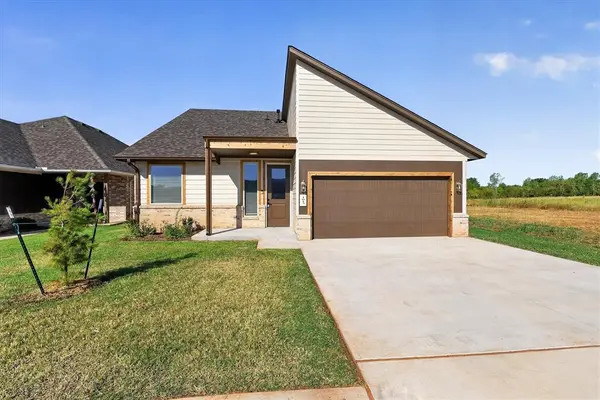
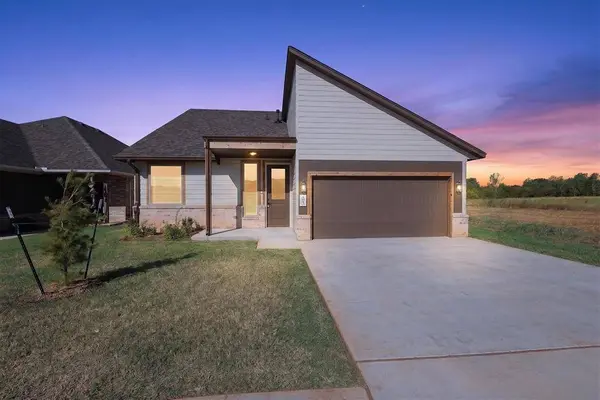
1813 Long Cove AVE
Single Family Home $ 349,900

1813 Long Cove AVE

Yukon, OK 73099

  • 4 Beds
  • 3 Baths
    Full Baths: 2 Half Baths: 1
  • 1,989 SqFt
  • 6,011 Lot Size
  • 2026 Year Built
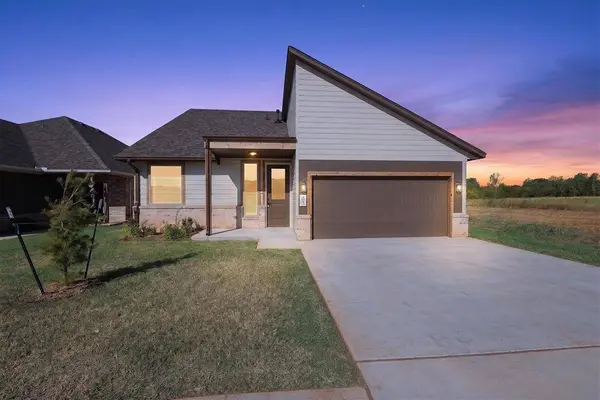
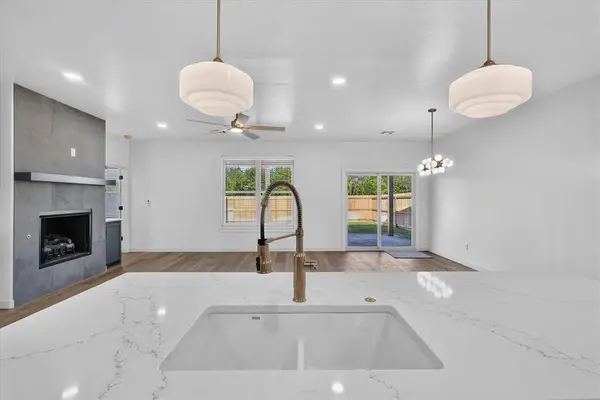
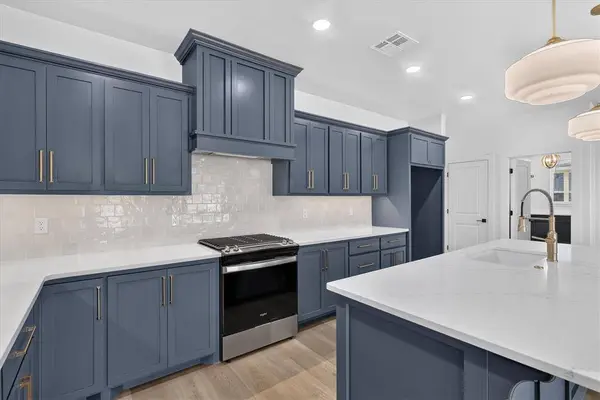
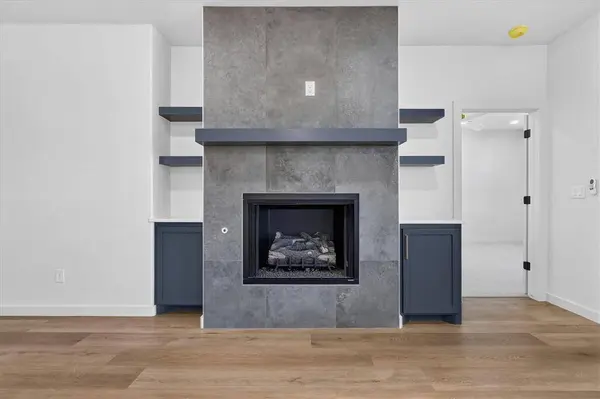
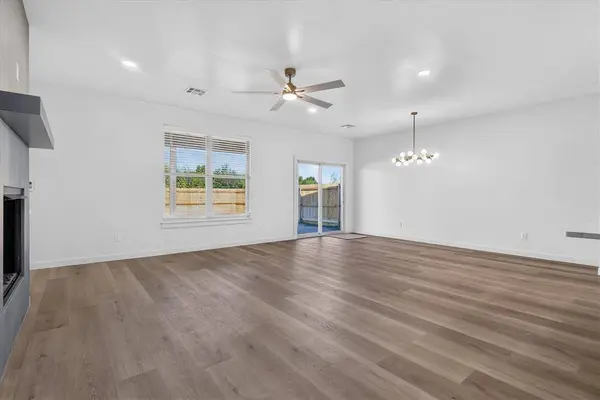
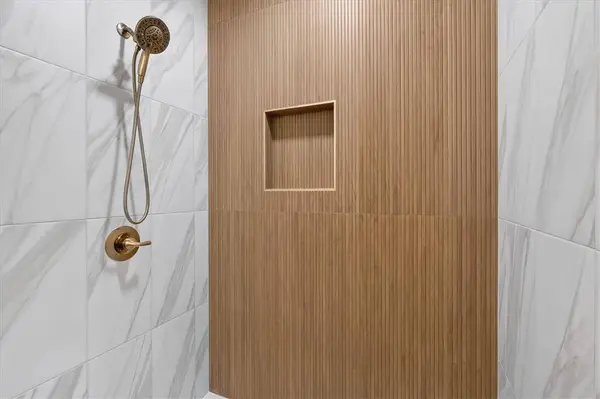
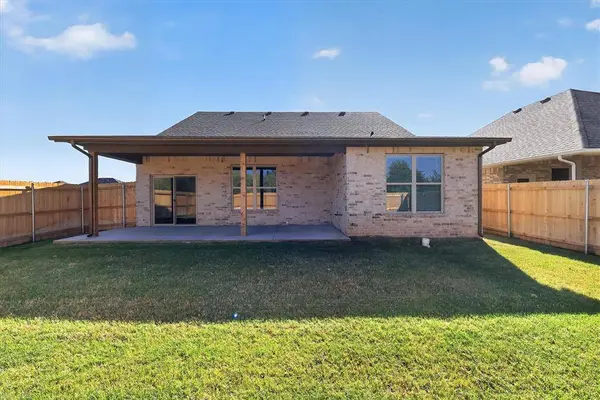
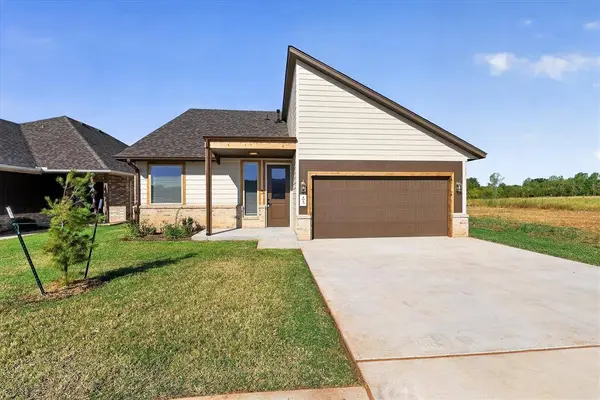
There's so much to look forward to in this striking new construction home! Step inside to beautiful finishes and everyday comforts perfectly blended together, including a fenced backyard backing up to the neighborhood pond creating a peaceful setting for cozy evenings. As you enter through the bronze entry door into a bright, open living space you will begin to picture your favorite sofa beside the beautifully framed fireplace, music drifting from the kitchen, and friends settling in for one more conversation! In the kitchen, luminous quartz countertops, upgraded cabinetry, and a deep farmhouse sink create a lovely backdrop for everything from baking cookies to hosting holiday dinner. Delta fixtures add a polished touch, generous workspace gives you room to spread out, and the spacious walk-in pantry keeps ingredients and serving pieces within easy reach. At the end of the day, slip away to your primary suite. A spa-inspired bathroom with a vertical wood-look feature wall and the gorgeous oversized walk-in shower makes winding down something to savor. The connected bathroom, primary closet, and laundry room bring a little ease to busy mornings, too! Three additional bedrooms invite you to make room for what you love whether a cheerful guest room, a quiet office, or a creative space all your own! Outside, the fenced backyard is ready for fresh-air afternoons and relaxed evenings under the Oklahoma sky. Come see for yourself why your next chapter starts here! Schedule your private showing today!
Listed by Cadence Real Estate

VIRTUAL TOUR

PROPERTY DETAIL

  • Key Details

    Property Type Single Family Home

    Sub Type Single Family Residence

    Listing Status Active

    Purchase Type For Sale

    Square Footage 1, 989 sqft

    Price per Sqft $175

    MLS Listing ID OKC1249989

    Style Craftsman

    Bedrooms 4

    Full Baths 2

    Half Baths 1

    Construction Status Brick & Frame

    HOA Fees $150

    Year Built 2026

    Annual Tax Amount $3,500

    Lot Size 6,011 Sqft

    Acres 0.138

    Property Sub-Type Single Family Residence

  • Location

    State OK

    County Oklahoma

  • Building

    Lot Description Interior Lot

    Foundation Slab

    Builder Name Rose Rock Builders

    Architectural Style Craftsman

    Level or Stories One

    Structure Type Brick & Frame

    Construction Status Brick & Frame

  • Interior

    Interior Features Ceiling Fan(s), Paint Woodwork

    Heating Central Gas

    Cooling Electric

    Flooring Carpet, Tile

    Fireplaces Number 1

    Fireplaces Type Gas Log

    Fireplace Y

    Appliance Dishwasher, Disposal, Water Heater

  • Exterior

    Exterior Feature Rain Gutters

    Garage Spaces 2.0

    Fence Wood

    Utilities Available Cable Available, Electricity Available, Natural Gas Available, Public

    Roof Type Shingle

    Private Pool false

  • Schools

    Elementary Schools Mustang Creek Es

    Middle Schools Canyon Ridge Ies, Mustang North Ms

    High Schools Mustang Hs

    School District Mustang

  • Others

    HOA Fee Include Common Area Maintenance

    Acceptable Financing Cash, Conventional, Sell FHA or VA, VA

    Listing Terms Cash, Conventional, Sell FHA or VA, VA

    Virtual Tour https://www.zillow.com/view-imx/10205b21-e655-4aab-85d5-30a5f4cbd8bd?setAttribution=mls&wl=true&initialViewType=pano&utm_source=dashboard

Renata Lair
Renata Lair

RealtorĀ® | VP of Everything | New Construction Specialist License ID: 202983

+1(405) 326-5762 | renata@cadenceok.com

GET MORE INFORMATION

Name
Phone*
Message