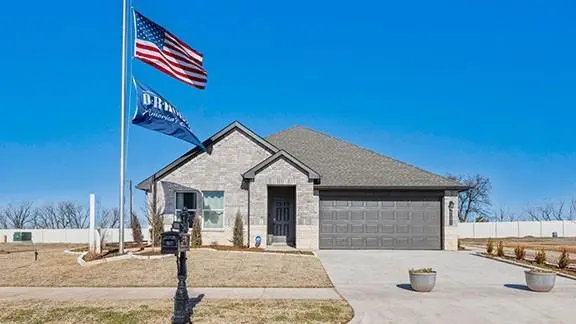
Single Family Home $ 334,998

1817 Long Cove AVE

Yukon, OK 73099

  • 4 Beds
  • 2 Baths
    Full Baths: 2
  • 1,839 SqFt
  • 6,003 Lot Size
  • 2026 Year Built
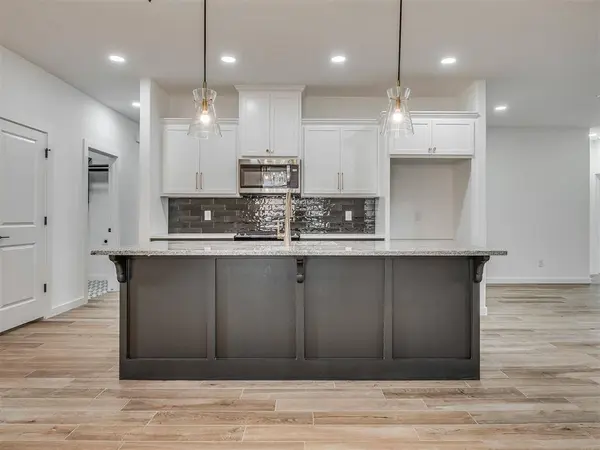
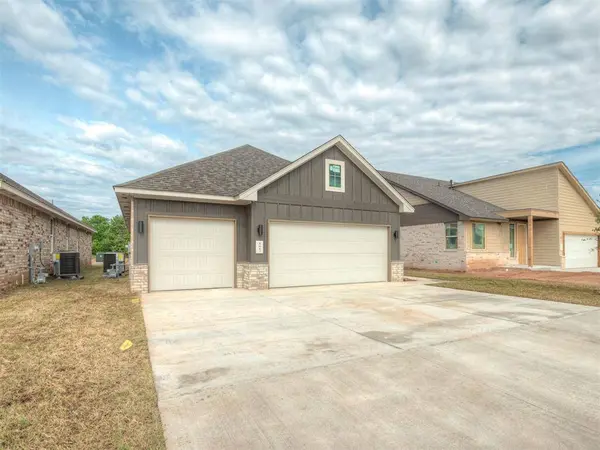
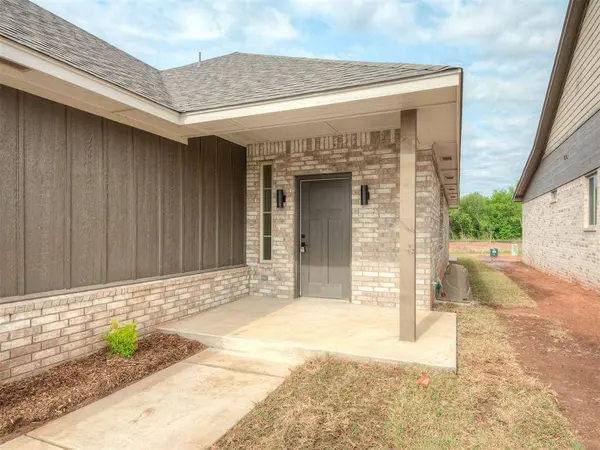
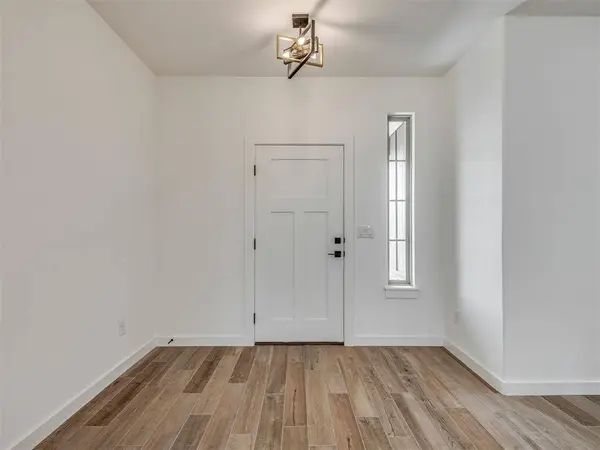
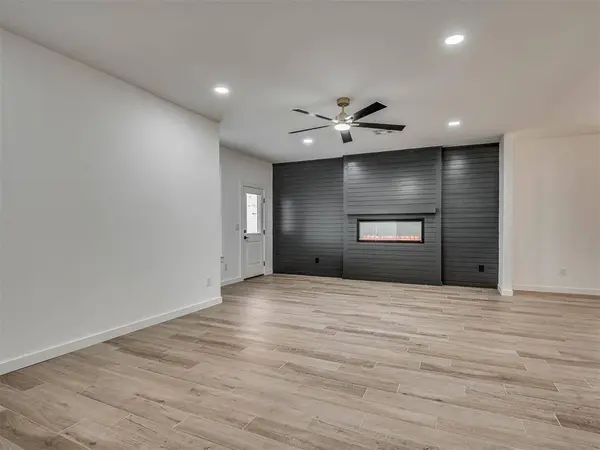
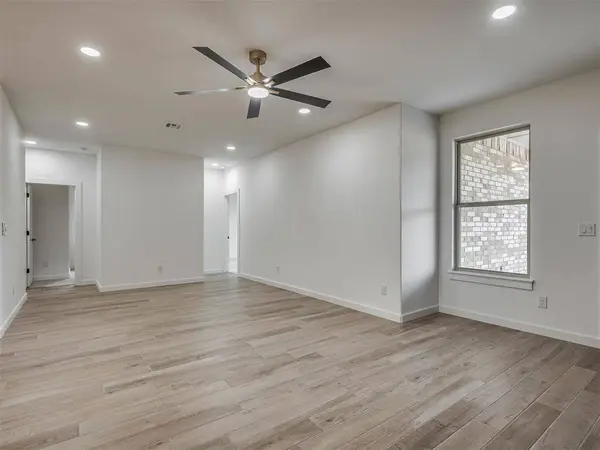
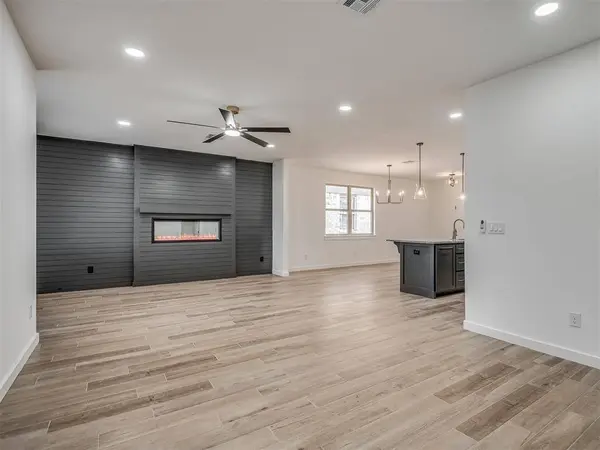
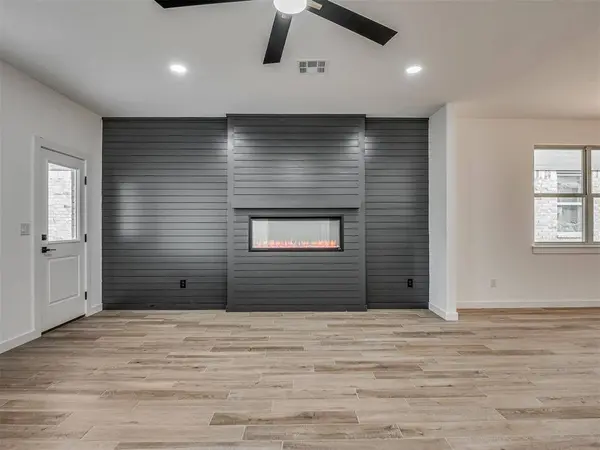
THE LOT YOU WAITED FOR, PREMIER POND-BACKED HOMESITE MEANS NO NEIGHBORS DIRECTLY BEHIND + $10K BUILDER INCENTIVE! Some upgrades can be added later. A premium lot isn't one of them. Set on a desirable pond-backed homesite in Mustang Creek Village, this NEO Home offers something increasingly hard to find in new construction extra separation behind the property with no backyard neighbor directly beyond your fence. Inside, 1,839 square feet delivers 4 bedrooms wrapped in a bright, thoughtfully designed floor plan with designer details throughout. The kitchen takes center stage with a generous gathering island, beautiful cabinetry, ample workspace, and an easy connection to the dining and living areas. A gas fireplace anchors the living room, adding warmth and character to a space made for gathering. The private primary suite is tucked away for a little peace at the end of the day, while three additional bedrooms give you flexibility for guests, an office, hobbies, or whatever life needs next. Step outside to the covered patio and fully fenced backyard, where the premium lot gives you breathing room without another home sitting directly behind you. And the 3-car garage brings the kind of everyday luxury you'll appreciate creating extra room for vehicles, storage, weekend projects, or finally giving your hobbies a space of their own. Add thoughtful NEO craftsmanship, Mustang Schools, and convenient access to shopping, dining, highways, Downtown OKC and Tinker AFB, and you'll quickly understand what sets this one apart. PLUS, NEO Homes is offering a $10,000 closing cost credit AND your choice of an in-ground storm shelter OR appliance package! The floor plan may get you through the door, but the lot is the part you can't duplicate! Come claim the good one before someone else does!
Listed by Cadence Real Estate

VIRTUAL TOUR

PROPERTY DETAIL

  • Key Details

    Property Type Single Family Home

    Sub Type Single Family Residence

    Listing Status Active

    Purchase Type For Sale

    Square Footage 1, 839 sqft

    Price per Sqft $182

    MLS Listing ID OKC1227112

    Style Craftsman, Traditional

    Bedrooms 4

    Full Baths 2

    Construction Status Brick & Frame

    HOA Fees $150

    Year Built 2026

    Annual Tax Amount $3,500

    Lot Size 6,003 Sqft

    Acres 0.1378

    Property Sub-Type Single Family Residence

  • Location

    State OK

    County Canadian

  • Rooms

    Other Rooms Inside Utility

    Dining Room 1

  • Building

    Lot Description Interior Lot

    Foundation Slab

    Builder Name Neo Homes

    Architectural Style Craftsman, Traditional

    Level or Stories One

    Structure Type Brick & Frame

    Construction Status Brick & Frame

  • Interior

    Interior Features Ceiling Fan(s), Paint Woodwork

    Heating Natural Gas

    Cooling Electric

    Flooring Carpet, Tile, Vinyl

    Fireplaces Number 1

    Fireplaces Type Insert

    Fireplace Y

    Appliance Dishwasher, Disposal, Water Heater

  • Exterior

    Parking Features Concrete

    Garage Spaces 3.0

    Garage Description Concrete

    Fence Wood

    Utilities Available Cable Available, Electricity Available, Natural Gas Available, High Speed Internet, Public

    Roof Type Shingle

    Private Pool false

  • Schools

    Elementary Schools Mustang Creek Es

    Middle Schools Canyon Ridge Ies, Mustang North Ms

    High Schools Mustang Hs

    School District Mustang

  • Others

    HOA Fee Include Greenbelt,Common Area Maintenance

    Acceptable Financing Cash, Conventional, Sell FHA or VA

    Listing Terms Cash, Conventional, Sell FHA or VA

    Virtual Tour https://www.zillow.com/view-imx/72dcb390-aa82-4f9e-98b8-7e68ceec92b0?initialViewType=pano&utm_source=dashboard

SIMILAR HOMES FOR SALE

Check for similar Single Family Homes at price around $334,998 in Yukon,OK
CONTACT

Cadence Real Estate
Cadence Real Estate

GET IN TOUCH

Your Full Name
Your Phone Number*
Write Your Message