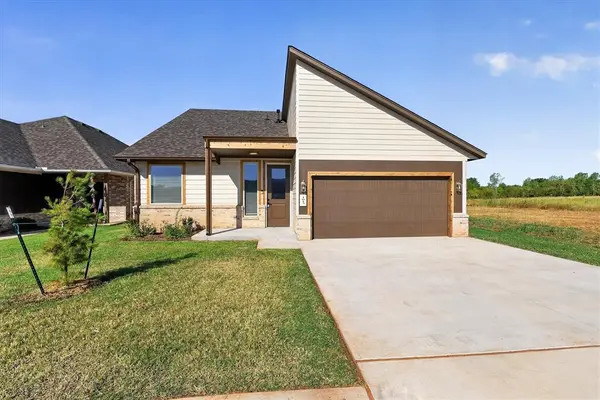
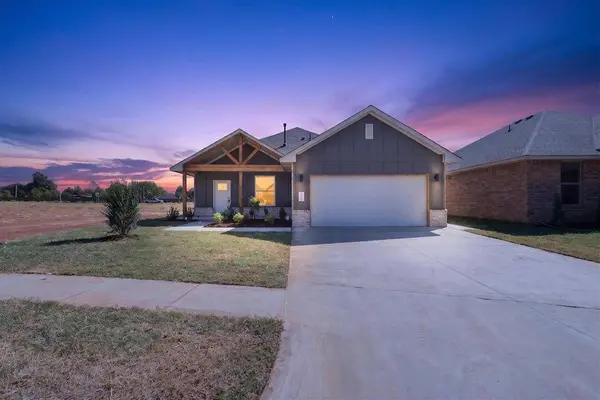
1920 Sage Valley TER
Single Family Home $ 309,900

1920 Sage Valley TER

Yukon, OK 73099

  • 3 Beds
  • 2 Baths
    Full Baths: 2
  • 1,717 SqFt
  • 7,405 Lot Size
  • 2026 Year Built
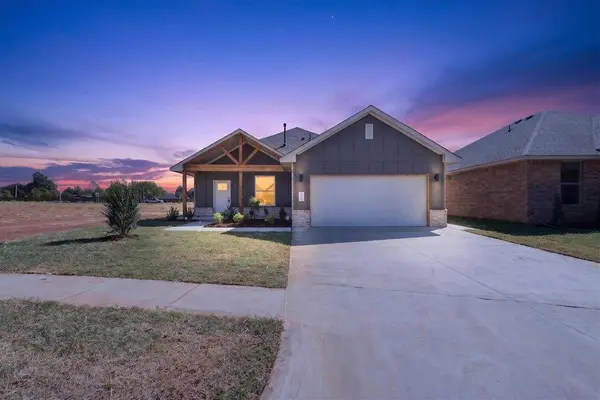
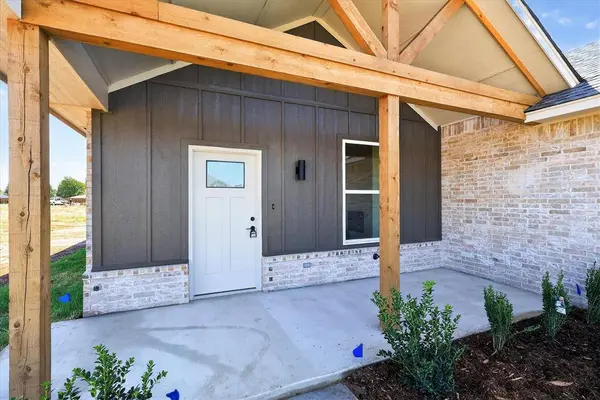
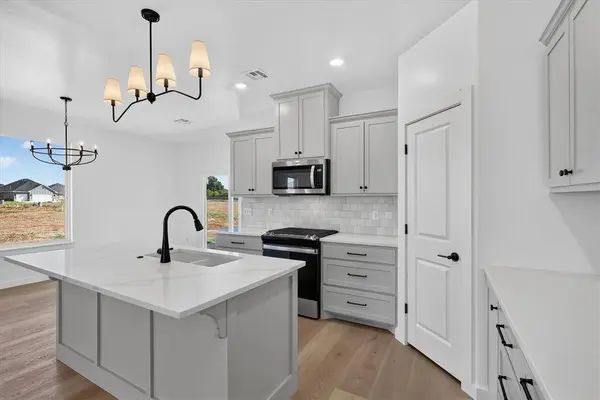
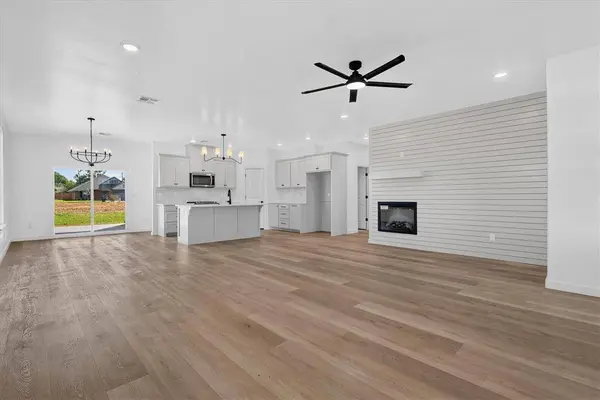
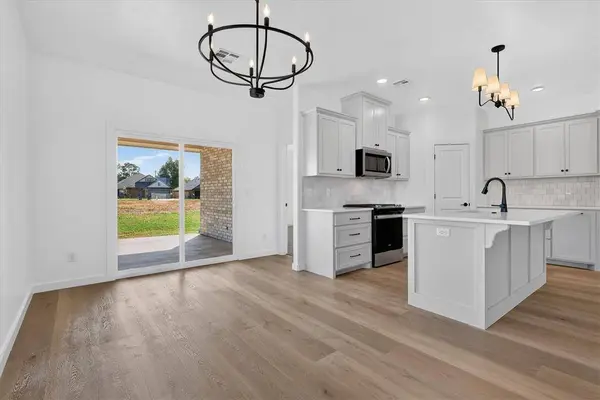
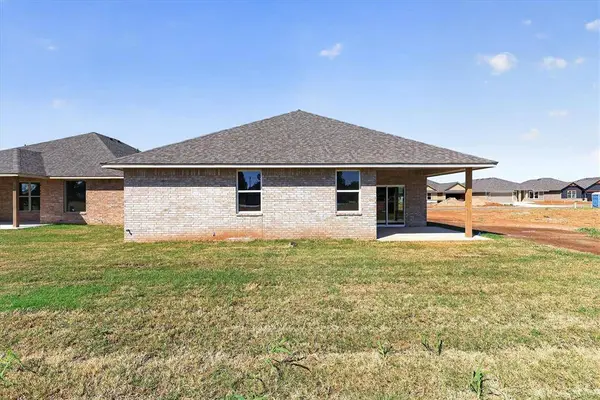
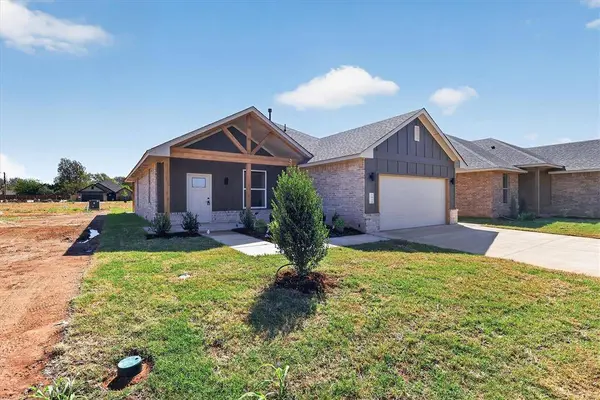
Looking to unfold your next chapter, this bright and beautiful NEO Homes welcomes you with an airy open-concept design, where sunlight dances across fresh designer finishes and everyday moments feel a little more special! With 3 bedrooms and 2 bathrooms, there is room for peaceful mornings, lively gatherings, cozy movie nights, and all the little memories that make a house feel like home. The modern kitchen is ready for morning coffee, late-night conversations, and recipes shared across the counter. Nearby, the cozy fireplace adds a warm glow, creating the perfect backdrop for quiet evenings and stories that linger long after the sun goes down. Step outside to discover a fully fenced backyard and covered patio, a charming retreat for weekend brunches, starlit dinners, playful afternoons, or simply unwinding beneath the wide Oklahoma sky. Whether you dream of gardening, entertaining, or watching the seasons change, this outdoor space is ready to become your favorite escape! Located in Mustang Schools, this home also offers convenient access to highways, shopping, dining, Tinker Air Force Base, the FAA, Amazon, and the greater Oklahoma City metro. It is close to everything you need while still feeling like your own peaceful little corner of the world! Don't wait until someone else is unpacking boxes in the home you loved. Schedule your private showing today and experience the NEO Homes difference!
Listed by Cadence Real Estate

VIRTUAL TOUR

PROPERTY DETAIL

  • Key Details

    Property Type Single Family Home

    Sub Type Single Family Residence

    Listing Status Active

    Purchase Type For Sale

    Square Footage 1, 717 sqft

    Price per Sqft $180

    MLS Listing ID OKC1250069

    Style Craftsman, Traditional

    Bedrooms 3

    Full Baths 2

    Construction Status Brick & Frame

    HOA Fees $150

    Year Built 2026

    Annual Tax Amount $3,500

    Lot Size 7,405 Sqft

    Acres 0.17

    Property Sub-Type Single Family Residence

  • Location

    State OK

    County Canadian

  • Rooms

    Other Rooms Inside Utility

    Dining Room 1

  • Building

    Lot Description Infill Lot

    Foundation Slab

    Builder Name Neo Homes

    Architectural Style Craftsman, Traditional

    Level or Stories One

    Structure Type Brick & Frame

    Construction Status Brick & Frame

  • Interior

    Interior Features Ceiling Fan(s), Paint Woodwork

    Heating Central Gas

    Cooling Electric

    Flooring Carpet, Vinyl

    Fireplaces Number 1

    Fireplaces Type Electric

    Fireplace Y

    Appliance Dishwasher, Disposal, Microwave, Water Heater

  • Exterior

    Garage Spaces 2.0

    Fence Wood

    Utilities Available Cable Available, Electricity Available, Natural Gas Available, High Speed Internet, Public

    Roof Type Shingle

    Private Pool false

  • Schools

    Elementary Schools Mustang Creek Es

    Middle Schools Canyon Ridge Ies, Mustang Central Ms

    High Schools Mustang Hs

    School District Mustang

  • Others

    HOA Fee Include Common Area Maintenance

    Acceptable Financing Cash, Conventional, Sell FHA or VA, VA

    Listing Terms Cash, Conventional, Sell FHA or VA, VA

    Virtual Tour https://www.zillow.com/view-imx/e23d4205-201e-4416-90f3-6c7b677a9d1c?setAttribution=mls&wl=true&initialViewType=pano&utm_source=dashboard

Renata Lair
Renata Lair

RealtorĀ® | VP of Everything | New Construction Specialist License ID: 202983

+1(405) 326-5762 | renata@cadenceok.com

GET MORE INFORMATION

Name
Phone*
Message