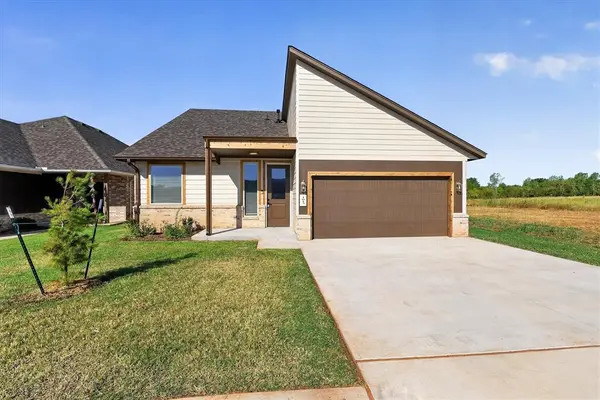
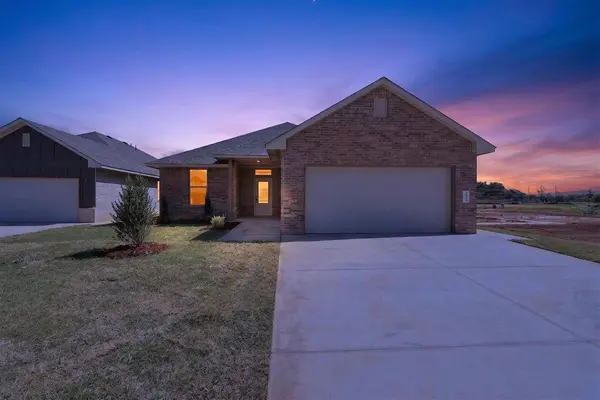
1924 Sage Valley TER
Single Family Home $ 299,900

1924 Sage Valley TER

Yukon, OK 73099

  • 4 Beds
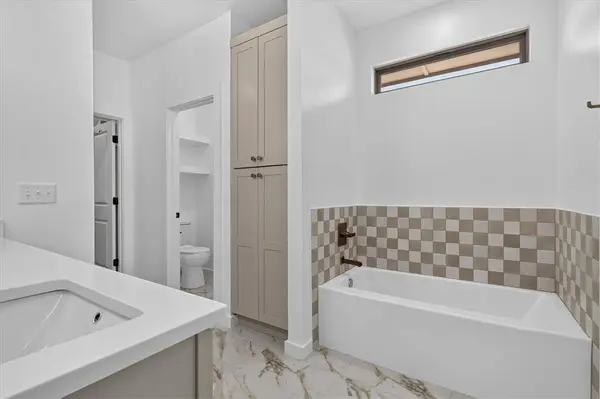
  • 2 Baths
    Full Baths: 2
  • 1,640 SqFt
  • 7,405 Lot Size
  • 2026 Year Built
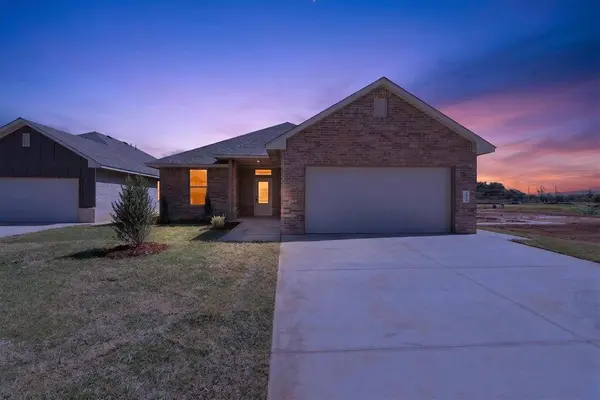
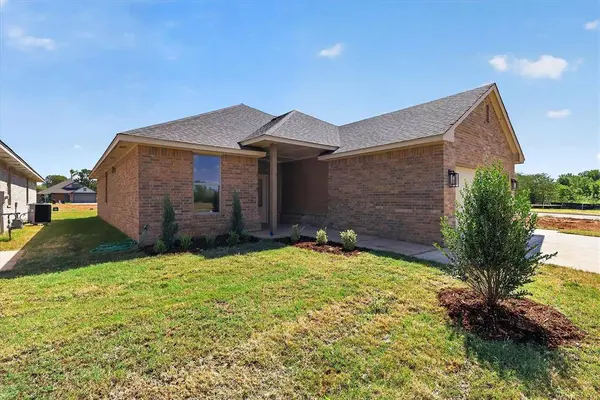
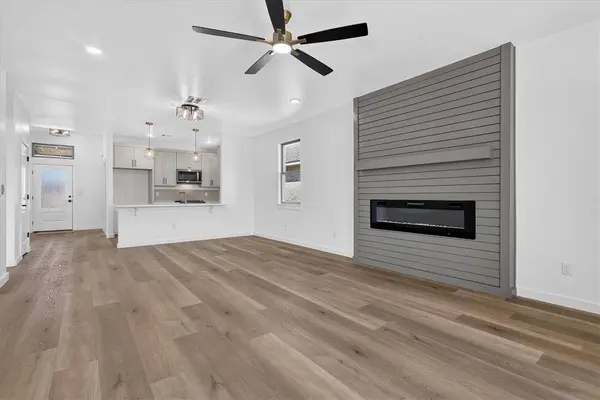
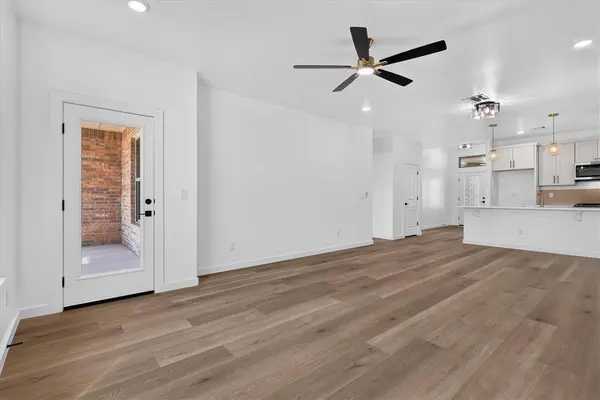
Because life is too short for a bad floor plan! Thoughtfully designed by NEO Homes, this gorgeous home seamlessly blends modern style, functional design, and comfortable everyday living. Every space has a purpose, every detail has intention, and every room invites you to settle in and stay awhile! The heart of the home is a stunning kitchen where conversation naturally gathers around the oversized island. Complete with elegant pendant lighting, abundant cabinetry, generous prep space, and an open view of the living and dining areas, it's designed for everything from holiday celebrations to slow Sunday breakfasts and spontaneous weeknight dinners. Set apart for added privacy, the primary suite provides a calm retreat designed for rest and recharge. Outside, the covered patio opens to a fully fenced backyard that makes outdoor living easy, whether you're hosting friends, grilling on the weekend, or simply enjoying a quiet evening under Oklahoma skies. Located in the highly sought after Mustang School District with quick access to major highways, just 20 minutes from downtown OKC and 25 minutes from Tinker Air Force Base, this home delivers the perfect combination of location, thoughtful design, and quality craftsmanship. The floor plan works! The location delivers! The lifestyle speaks for itself! Now all that's missing is you! Stop wasting your weekends touring other homes, call today and make this one yours!
Listed by Cadence Real Estate

PROPERTY DETAIL

  • Key Details

    Property Type Single Family Home

    Sub Type Single Family Residence

    Listing Status Active

    Purchase Type For Sale

    Square Footage 1, 640 sqft

    Price per Sqft $182

    MLS Listing ID OKC1250082

    Style Traditional

    Bedrooms 4

    Full Baths 2

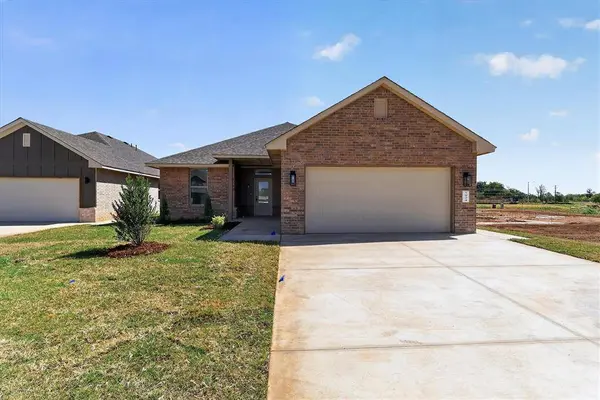
    Construction Status Brick & Frame

    HOA Fees $150

    Year Built 2026

    Annual Tax Amount $3,500

    Lot Size 7,405 Sqft

    Acres 0.17

    Property Sub-Type Single Family Residence

  • Location

    State OK

    County Canadian

  • Rooms

    Other Rooms Inside Utility

    Dining Room 1

  • Building

    Lot Description Infill Lot

    Foundation Slab

    Builder Name Neo Homes LLC

    Architectural Style Traditional

    Level or Stories One

    Structure Type Brick & Frame

    Construction Status Brick & Frame

  • Interior

    Interior Features Ceiling Fan(s), Paint Woodwork

    Heating Central Gas

    Cooling Electric

    Flooring Carpet, Vinyl

    Fireplaces Number 1

    Fireplaces Type Gas Log

    Fireplace Y

    Appliance Dishwasher, Disposal, Microwave, Water Heater

  • Exterior

    Garage Spaces 2.0

    Fence Wood

    Utilities Available Cable Available, Electricity Available, Natural Gas Available, High Speed Internet, Public

    Roof Type Composition

    Private Pool false

  • Schools

    Elementary Schools Mustang Creek Es

    Middle Schools Canyon Ridge Ies, Mustang Ms

    High Schools Mustang Hs

    School District Mustang

  • Others

    HOA Fee Include Common Area Maintenance

    Acceptable Financing Cash, Conventional, Sell FHA or VA, VA

    Listing Terms Cash, Conventional, Sell FHA or VA, VA

Renata Lair
Renata Lair

RealtorĀ® | VP of Everything | New Construction Specialist License ID: 202983

+1(405) 326-5762 | renata@cadenceok.com

GET MORE INFORMATION

Name
Phone*
Message