
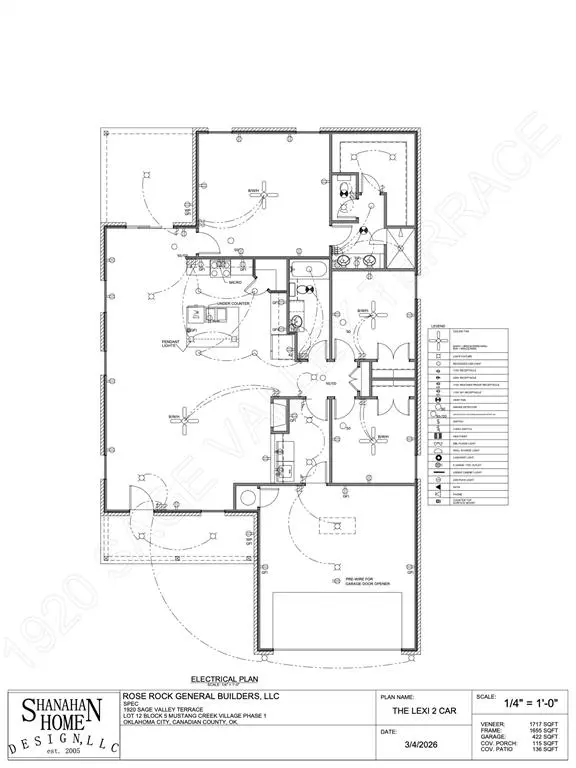
1920 Sage Valley TER, Yukon, OK 73099
REQUEST A TOUR If you would like to see this home without being there in person, select the "Virtual Tour" option and your agent will contact you to discuss available opportunities.
In-PersonVirtual Tour
Listed by Renata Lair • Cadence Real Estate
$ 309,900
Est. payment | /mo

3 Beds

2 Baths

1,717 SqFt


Save
$ 309,900
Est. payment | /mo
Save

3 Beds

2 Baths

1,717 SqFt

Key Details

Property Type Single Family Home

Sub Type Single Family Residence

Listing Status Active

Purchase Type For Sale

Square Footage 1,717 sqft

Price per Sqft $180

MLS Listing ID OKC1238246

Style Craftsman,Traditional

Bedrooms 3

Full Baths 2

Construction Status Brick & Frame

HOA Fees $150

Year Built 2026

Annual Tax Amount $3,500

Lot Size 7,405 Sqft

Acres 0.17

Property Sub-Type Single Family Residence

Property Description

*ASK ABOUT OUR BUILDER INCENTIVES!* Life is simply better when everything feels effortless! Built by NEO Homes, this beautifully crafted home was designed for the way you live today, bright, open, and ready to bring people together! The spacious open concept layout creates the perfect setting for family dinners, game day gatherings, or quiet evenings spent by the fireplace, while the thoughtfully designed kitchen keeps you connected to every moment. Step outside to your fully fenced backyard and covered patio, where morning coffee, weekend cookouts, and Oklahoma sunsets become part of your daily routine. Every space has been carefully designed with quality craftsmanship, modern finishes, and comfortable living in mind! Located in Yukon's newest community within the highly acclaimed Mustang School District, you'll enjoy quick access to major highways, shopping, dining, and everyday conveniences while coming home to a neighborhood you'll love! Just minutes away from major employers like TAFB, FAA Academy, Amazon, and several more, this home puts getting to work on time a breeze! If you've been waiting for a home that offers the perfect combination of style, comfort, and location, this is it. Don't just imagine a better way to live, come experience the NEO HOME way to live!. Schedule your private showing today before someone else calls this one home!

Location

State OK

County Canadian

Rooms

Other Rooms Inside Utility

Dining Room 1

Interior

Interior Features Ceiling Fan(s), Laundry Room, Paint Woodwork

Heating Gas

Cooling Central Elec

Flooring Carpet, Vinyl

Fireplaces Number 1

Fireplaces Type Electric

Fireplace Y

Appliance Dishwasher, Disposal, Microwave, Water Heater

Exterior

Exterior Feature Patio-Covered, Covered Porch

Garage Spaces 2.0

Fence Wood

Utilities Available Cable Available, Electricity Available, Natural Gas Available, High Speed Internet, Public

Roof Type Shingle

Private Pool false

Building

Lot Description Infill Lot

Foundation Slab

Builder Name Neo Homes

Architectural Style Craftsman, Traditional

Level or Stories One

Structure Type Brick & Frame

Construction Status Brick & Frame

Schools

Elementary Schools Mustang Creek Es

Middle Schools Canyon Ridge Ies, Mustang Central Ms

High Schools Mustang Hs

School District Mustang

Others

HOA Fee Include Greenbelt,Common Area Maintenance

Acceptable Financing Cash, Conventional, Sell FHA or VA

Listing Terms Cash, Conventional, Sell FHA or VA

Multiple Listing Service of Oklahoma (MLSOK)

NEARBY SCHOOL & BUSINESS

GET MORE INFORMATION