
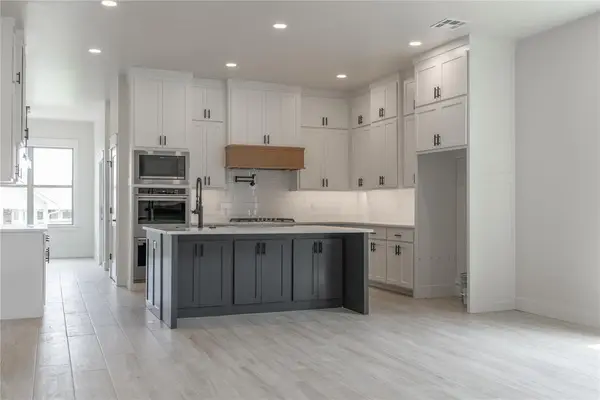
12824 High Plains AVE, Oklahoma City, OK 73142
REQUEST A TOUR If you would like to see this home without being there in person, select the "Virtual Tour" option and your agent will contact you to discuss available opportunities.
In-PersonVirtual Tour
Listed by Tara Levinson • LRE Realty, LLC
$ 524,900
Est. payment | /mo

5 Beds

3 Baths

3,175 SqFt


Save
$ 524,900
Est. payment | /mo
Save

5 Beds

3 Baths

3,175 SqFt

Key Details

Property Type Single Family Home

Sub Type Single Family Residence

Listing Status Active

Purchase Type For Sale

Square Footage 3,175 sqft

Price per Sqft $165

MLS Listing ID OKC1243036

Style Traditional

Bedrooms 5

Full Baths 3

Construction Status Brick

HOA Fees $600

Year Built 2025

Annual Tax Amount $455

Lot Size 5,001 Sqft

Acres 0.1148

Property Sub-Type Single Family Residence

Property Description

Welcome to this newly completed, functional 5-bedroom home in the exclusive gated Ponderosa Estates neighborhood in Oklahoma City. This well-designed residence offers a flexible floor plan where the fourth bedroom can easily serve as a dedicated study. The open-concept living area is anchored by a stunning stacked stone gas fireplace flanked by custom built-ins and opens directly into a true chef's kitchen. This culinary space is a showstopper, featuring floor-to-ceiling cabinetry, a custom vent hood, a professional gas range with a pot filler, high-end built-in appliances, and a large island with bar seating. Entertaining is effortless with the built-in bar area, complete with integrated wine glass storage and ample counter space for a coffee or drink station. The primary suite serves as a luxurious retreat with elegant beamed ceilings and an en suite bath boasting expansive counter space, a large soaker tub, and a custom walk-in shower. From the designer finishes to the top-tier amenities, this home offers too many quality features to name—book a showing today to experience it for yourself!

Location

State OK

County Oklahoma

Rooms

Dining Room 1

Interior

Interior Features Paint Woodwork

Heating Natural Gas

Cooling Electric

Fireplaces Number 1

Fireplaces Type Gas Log

Fireplace Y

Exterior

Garage Spaces 2.0

Utilities Available Cable Available, Electricity Available, Natural Gas Available, Public

Roof Type Composition

Private Pool false

Building

Lot Description Interior Lot

Foundation Slab

Builder Name H&N Construction

Architectural Style Traditional

Level or Stories Two

Structure Type Brick

Construction Status Brick

Schools

Elementary Schools Stone Ridge Es

Middle Schools Piedmont Ms

High Schools Piedmont Hs

School District Piedmont

Others

HOA Fee Include Gated Entry,Greenbelt

Acceptable Financing Cash, Conventional, Sell FHA or VA

Listing Terms Cash, Conventional, Sell FHA or VA

Multiple Listing Service of Oklahoma (MLSOK)

NEARBY SCHOOL & BUSINESS

GET MORE INFORMATION