



3 Beds
3 Baths
2,393 SqFt
3 Beds
3 Baths
2,393 SqFt
Key Details
Property Type Single Family Home
Sub Type Single Family Residence
Listing Status Active
Purchase Type For Sale
Square Footage 2,393 sqft
Price per Sqft $188
MLS Listing ID OKC1239117
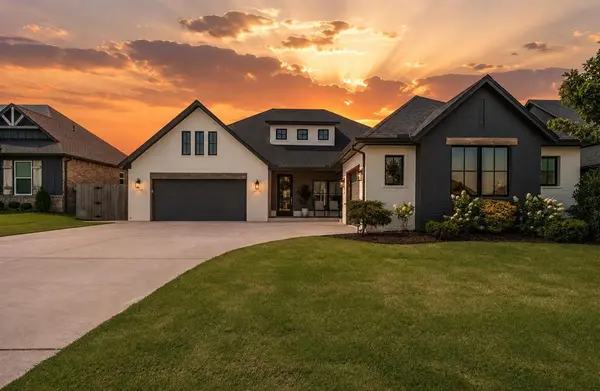
Style Modern
Bedrooms 3
Full Baths 2
Half Baths 1
Construction Status Brick & Frame
HOA Fees $450
Year Built 2022
Annual Tax Amount $5,999
Lot Size 8,429 Sqft
Acres 0.1935
Property Sub-Type Single Family Residence
Property Description
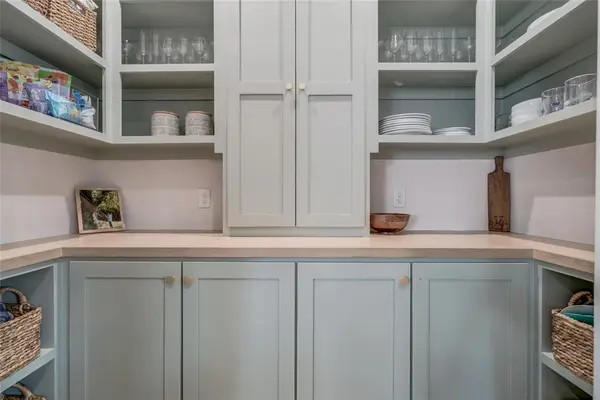
The chef's kitchen is truly the heart of the home with an oversized island, tons of counter space and a large walk-in pantry with custom built-in shelving. Just off the kitchen, you'll find a mudroom with built-in lockers and an oversized laundry room with extensive cabinetry—because you can never have too much storage.
Need a home office? The dedicated study features custom built-in bookcases and a cozy window seat, while the additional flex room gives you options for a playroom, workout space, second living area or whatever fits your lifestyle.
The private primary suite feels like your own retreat with dual vanities, a freestanding soaking tub, oversized tiled shower and generous closet space. The secondary bedrooms share a thoughtfully designed Jack-and-Jill bath with separate private vanity areas.
And the outdoor living space may be one of the best parts. The expansive covered back patio with built-in fireplace gives you a beautiful spot for entertaining, game days or quiet evenings at home year-round.
From the designer powder bath and curated finishes to the functional storage and flexible living spaces, every detail of this former Parade of Homes property was designed to be both beautiful and livable.
Location
State OK
County Canadian
Rooms
Other Rooms Bonus, Game Room, Inside Utility, Office, Optional Living Area, Study
Dining Room 1
Interior
Interior Features Ceiling Fan(s), Paint Woodwork, Stained Wood
Heating Natural Gas
Cooling Electric
Flooring Carpet, Tile, Vinyl
Fireplaces Number 2
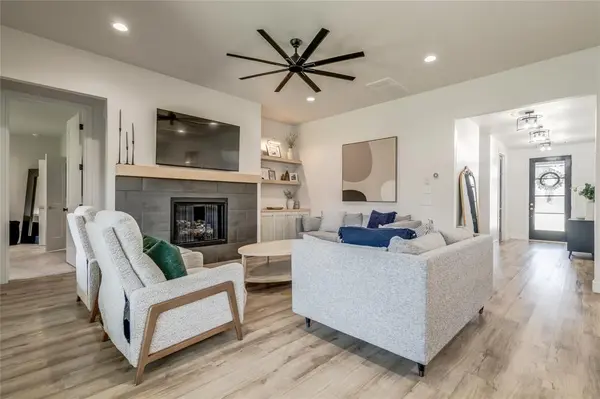
Fireplaces Type Gas Log
Fireplace Y
Appliance Dishwasher, Disposal, Microwave, Water Heater
Exterior
Exterior Feature Rain Gutters
Parking Features Concrete
Garage Spaces 3.0
Garage Description Concrete
Fence Wood
Utilities Available Cable Available, Electricity Available, Natural Gas Available, High Speed Internet, Public
Roof Type Composition
Private Pool false
Building
Lot Description Interior Lot
Foundation Post Tension
Builder Name Harrison Kennedy Homes
Architectural Style Modern
Level or Stories One
Structure Type Brick & Frame
Construction Status Brick & Frame
Schools
Elementary Schools Surrey Hills Es
Middle Schools Yukon Ms
High Schools Yukon Hs
School District Yukon
Others
HOA Fee Include Greenbelt,Common Area Maintenance,Pool,Recreation Facility
Acceptable Financing Cash, Conventional, Sell FHA or VA, VA
Listing Terms Cash, Conventional, Sell FHA or VA, VA
