


4 Beds
2 Baths
1,568 SqFt
4 Beds
2 Baths
1,568 SqFt
Key Details
Property Type Single Family Home
Sub Type Single Family Residence
Listing Status Active
Purchase Type For Sale
Square Footage 1,568 sqft
Price per Sqft $102
MLS Listing ID OKC1245064
Style Farmhouse
Bedrooms 4
Full Baths 2
Construction Status Vinyl Siding
Year Built 2021
Annual Tax Amount $126
Lot Size 3.919 Acres
Acres 3.9193
Property Sub-Type Single Family Residence
Property Description
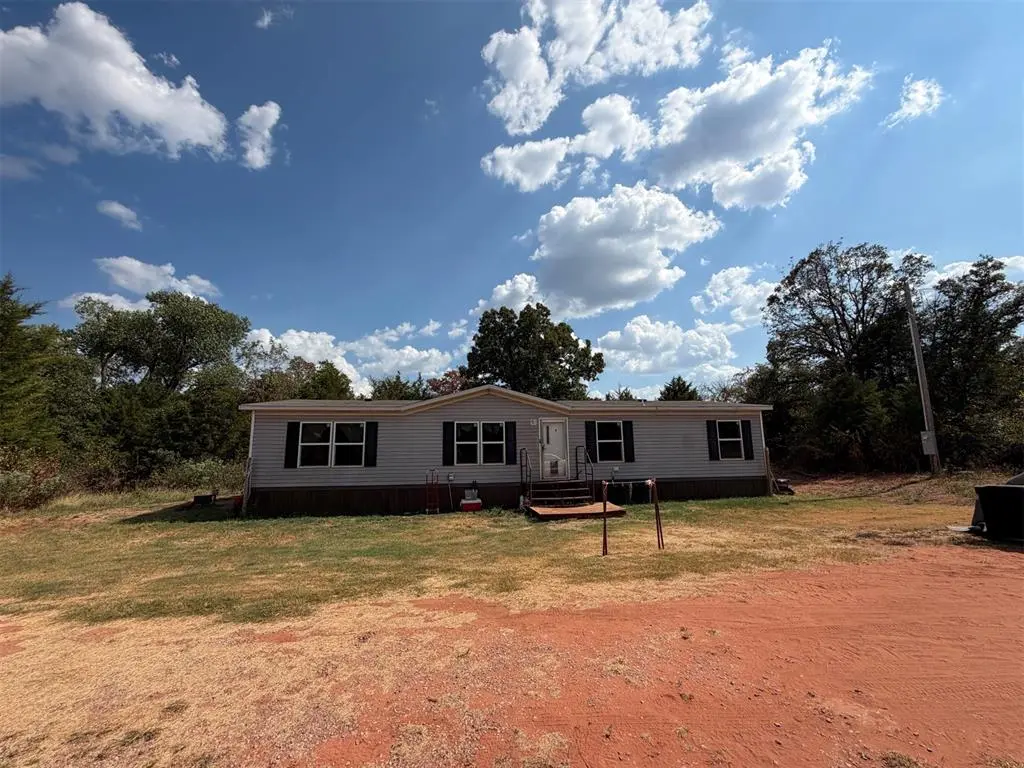

Come see this peaceful acreage! This 4-bedroom, 2-bathroom sits perfectly on 3.92 acres and has a large half-circle driveway. Offering dual access from both sides of the property.
House is equipped with 2 metal staircases in the front and a wooden staircase in the back off the dining room sliding doors.
When you walk in you enter into an open-concept living, kitchen, and dining. All featuring dark wood LVP flooring. The kitchen has an island with bar seating and storage. Property will come with the FULL SUITE of Appliances ( all black and in good condition, cleaned prior to closing ).
The split floor plan places the primary suite on one side accompanied by it's own bathroom and walk in closet. The secondary bedrooms and a second full bath are past the dining area— ideal for privacy. A dedicated laundry room off the kitchen, adds to everyday convenience. Bedrooms have carpet while main living areas have dark hardwood LVP flooring.
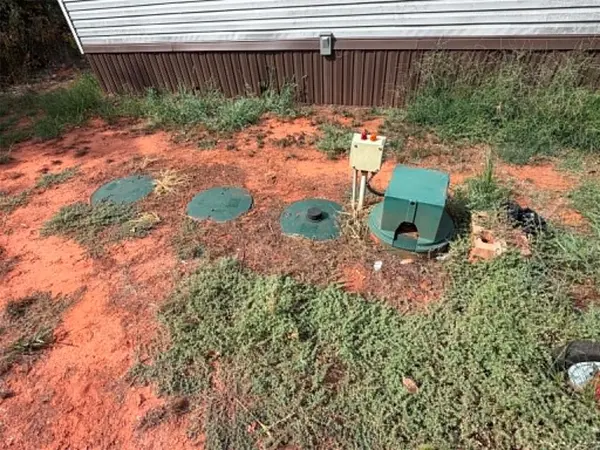
Systems include a 200-amp electrical panel (great for electric cars, hot tubs, larger appliances etc), electric/gas HCAV/Furnace, large hot water heater, well water, and an aerobic septic system (2022 install on all systems). Roof is in great condition, siding is sound!
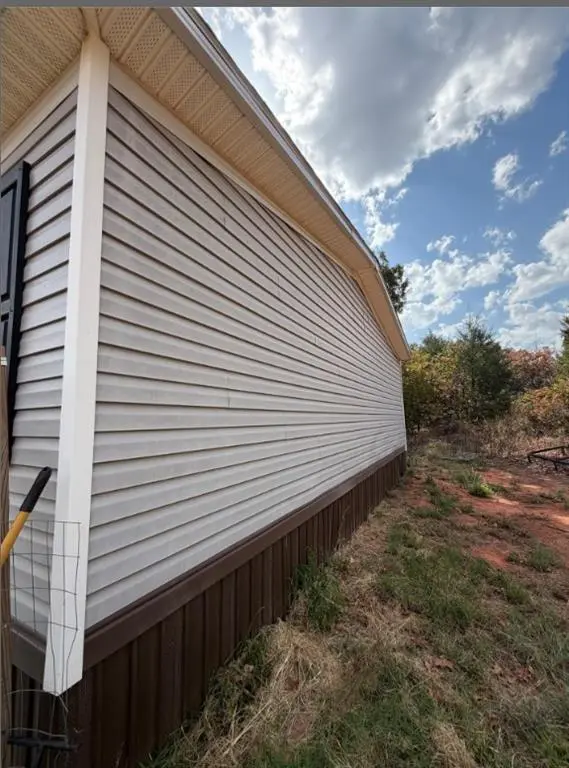
Insulation and moisture barrier installed under the home for added peace of mind. House is tied down to land and ready to be mortgaged. Ready for your vision!
Not for Rent or Lease to own
*School Bus comes all the way out to the property
Location
State OK
County Logan
Rooms
Dining Room 1
Interior
Interior Features Ceiling Fan(s)
Heating Electric
Cooling Electric
Flooring Carpet, Vinyl
Fireplaces Type None
Fireplace N
Appliance Dishwasher, Dryer, Microwave, Refrigerator, Washer
Exterior
Parking Features Circular Driveway
Garage Description Circular Driveway
Utilities Available Aerobic System, Electricity Available, Natural Gas Available, High Speed Internet, Private Well Available
Roof Type Shingle
Private Pool false
Building
Lot Description Corner Lot, Wooded
Foundation Combination
Builder Name Clayton Homes
Architectural Style Farmhouse
Level or Stories One
Structure Type Vinyl Siding
Construction Status Vinyl Siding
Schools
Elementary Schools Luther Es
Middle Schools Luther Ms
High Schools Luther Hs
School District Luther
