




4 Beds
2 Baths
1,256 SqFt
4 Beds
2 Baths
1,256 SqFt
Key Details
Property Type Single Family Home
Sub Type Single Family Residence
Listing Status Active
Purchase Type For Sale
Square Footage 1,256 sqft
Price per Sqft $159
MLS Listing ID OKC1246386
Style Ranch
Bedrooms 4
Full Baths 2
Construction Status Brick & Frame
Year Built 1963
Annual Tax Amount $375
Lot Size 8,233 Sqft
Acres 0.189
Property Sub-Type Single Family Residence
Property Description
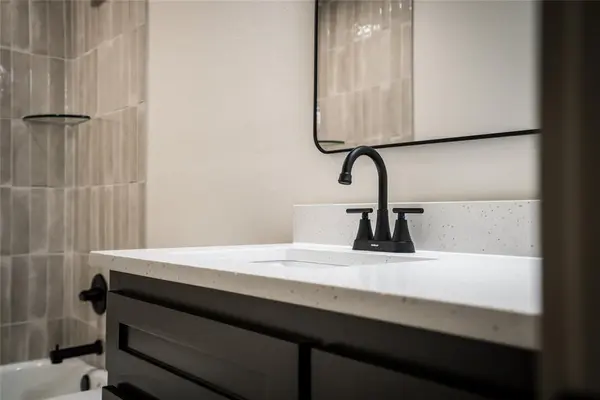
Inside, you'll find a spacious, functional floor plan with modern finishes throughout. The updated kitchen offers tons of custom cabinetry, generous counter space and brand-new GE appliances—plus a laundry/pantry area with even more storage. Both bathrooms have been beautifully refreshed with stylish tile tub/shower surrounds and custom cabinetry.
Step outside to a spacious backyard with plenty of room to entertain, play or simply enjoy your own outdoor space. New shutters and fresh exterior updates give the home great curb appeal and complete the transformation.
With major updates already taken care of, plenty of storage and a fresh, modern feel throughout, this is the kind of home you can unpack, settle in and start enjoying from day one.
Location
State OK
County Oklahoma
Interior
Interior Features Ceiling Fan(s), Combo Woodwork, Paint Woodwork
Heating Natural Gas
Cooling Electric
Flooring Carpet, Tile, Vinyl
Fireplaces Type None
Fireplace N
Appliance Dishwasher, Disposal, Microwave, Water Heater
Exterior
Parking Features Concrete
Garage Description Concrete
Fence Chain Link
Utilities Available Cable Available, Electricity Available, Natural Gas Available, High Speed Internet, Public
Roof Type Shingle
Private Pool false
Building
Lot Description Interior Lot
Foundation Slab
Architectural Style Ranch
Level or Stories One
Structure Type Brick & Frame
Construction Status Brick & Frame
Schools
Elementary Schools John Glenn Es
Middle Schools Western Heights Ms
High Schools Western Heights Hs
School District Western Heights
Others
Acceptable Financing Cash, Conventional, Sell FHA or VA
Listing Terms Cash, Conventional, Sell FHA or VA
