



4 Beds
2 Baths
1,658 SqFt
4 Beds
2 Baths
1,658 SqFt
Key Details
Property Type Single Family Home
Sub Type Single Family Residence
Listing Status Active
Purchase Type For Sale
Square Footage 1,658 sqft
Price per Sqft $180
MLS Listing ID OKC1248601
Style Dallas
Bedrooms 4
Full Baths 2
Construction Status Brick & Frame
HOA Fees $140
Year Built 2026
Annual Tax Amount $87
Lot Size 8,120 Sqft
Acres 0.1864
Property Sub-Type Single Family Residence
Property Description
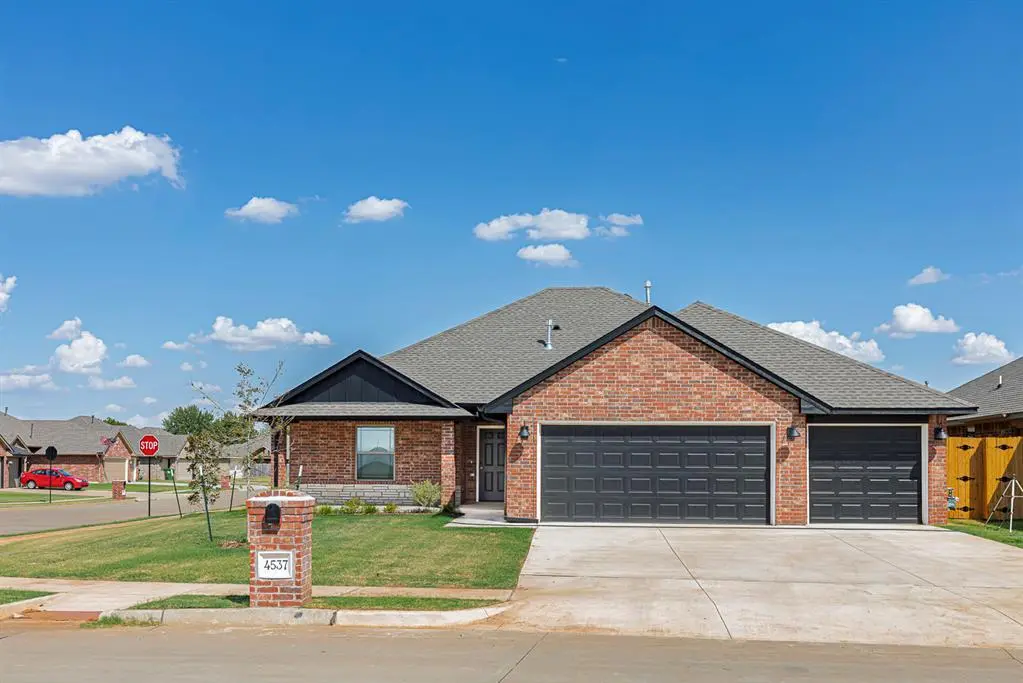
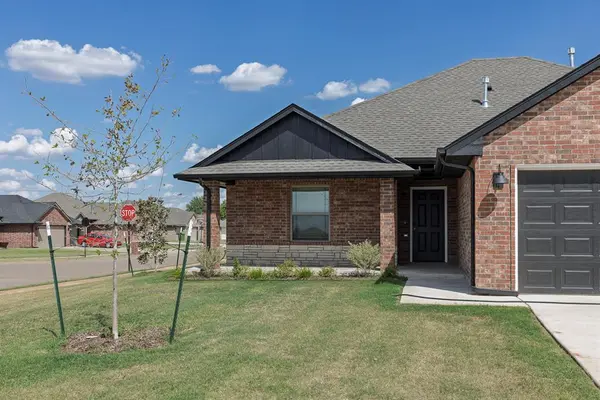
The Primary Suite features an Australian closet & private bath w/granite countertops, a soaking tub & walk-in tiled shower w/clear glass door. Three additional bedrooms & a second full bath complete the 4-bedroom layout.2" faux wood blinds are installed throughout, & the home comes complete with sod, landscaping & full fencing w/steel posts.Great location just north of historic Route 66, close to shopping, restaurants & everyday conveniences, & located in the highly rated Yukon School District.Built by Oklahoma builder with roots dating back to 1907, this home includes a 1-year home warranty & 10-year structural warranty.Brand new & ready for its first owner! Schedule your showing today!
Location
State OK
County Canadian
Rooms
Other Rooms Inside Utility
Interior
Interior Features Ceiling Fan(s), Combo Woodwork
Heating Natural Gas
Cooling Electric
Flooring Combo, Carpet, Tile, Wood
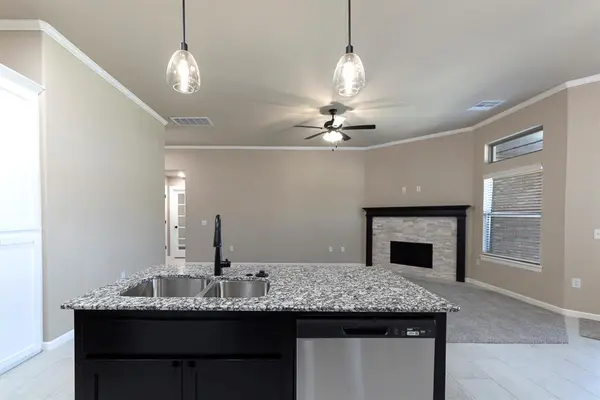
Fireplaces Number 1
Fireplaces Type Insert
Fireplace Y
Appliance Dishwasher, Disposal, Microwave, Water Heater
Exterior
Parking Features Concrete
Garage Spaces 3.0
Garage Description Concrete
Fence Wood
Utilities Available Public
Roof Type Heavy Comp
Private Pool false
Building
Lot Description Corner Lot
Foundation Slab
Builder Name Leonhardt Enterprises, Inc
Architectural Style Dallas
Level or Stories One
Structure Type Brick & Frame
Construction Status Brick & Frame
Schools
Elementary Schools Ranchwood Es
Middle Schools Yukon Ms
High Schools Yukon Hs
School District Yukon
Others
HOA Fee Include Greenbelt
Acceptable Financing Cash, Conventional, Sell FHA or VA
Listing Terms Cash, Conventional, Sell FHA or VA
