
5809 NW 159th ST, Edmond, OK 73013
REQUEST A TOUR If you would like to see this home without being there in person, select the "Virtual Tour" option and your agent will contact you to discuss available opportunities.
In-PersonVirtual Tour
Listed by Jennifer Aguilar • Courtyard Real Estate
$ 699,000
Est. payment | /mo

4 Beds

4 Baths

4,202 SqFt


Save
$ 699,000
Est. payment | /mo
Save

4 Beds

4 Baths

4,202 SqFt

Key Details

Property Type Single Family Home

Sub Type Single Family Residence

Listing Status Pending

Purchase Type For Sale

Square Footage 4,202 sqft

Price per Sqft $166

MLS Listing ID OKC1248976

Style Traditional

Bedrooms 4

Full Baths 3

Half Baths 1

Construction Status Brick & Frame

HOA Fees $650

Year Built 2014

Annual Tax Amount $8,270

Lot Size 0.376 Acres

Acres 0.3762

Property Sub-Type Single Family Residence

Property Description

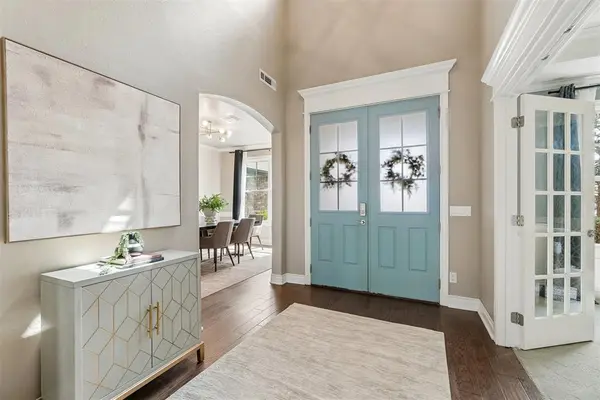
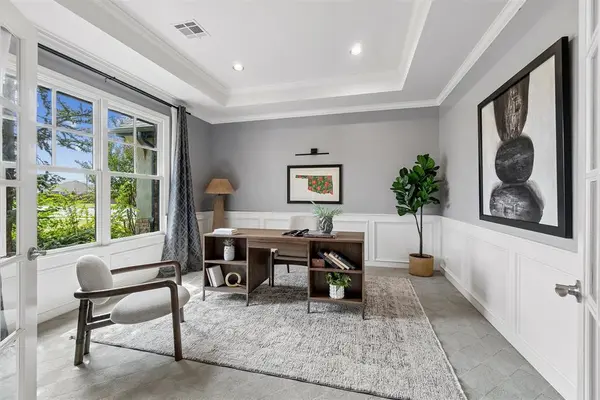
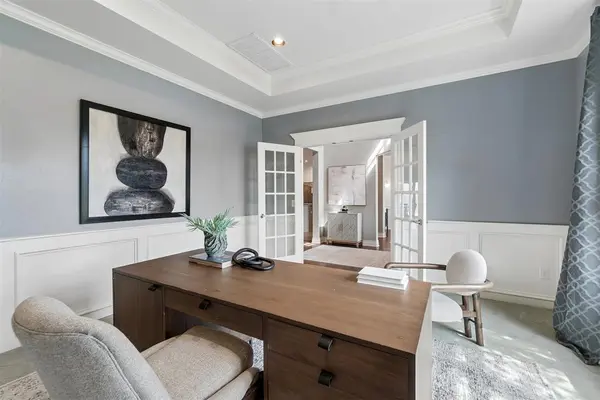
Built to showcase the best the builder had to offer, this stunning former model home is packed with upgrades, designer details, and a floor plan that truly has it all. Situated on an oversized cul-de-sac lot, this sprawling home offers 4 bedrooms, 3.5 bathrooms, a dedicated study, formal dining, multiple entertaining spaces, and a huge upstairs bonus room. The main level is designed for both everyday living and entertaining, with a spacious open living area anchored by a beautiful stone fireplace and custom built-ins. The chef-inspired kitchen features an oversized island, pot filler, abundant cabinetry, and a room-sized walk-in pantry. A true formal dining room connects to a butler-style dry bar, creating an ideal setup for hosting. The private primary suite occupies its own wing and features a spacious bedroom and ensuite with dual vanities, garden tub, walk-in shower, and an oversized walk-in closet with direct access to the utility room. A large mudroom provides additional storage and leads to the 3-car tandem garage. Two additional bedrooms are located on the main level and share a thoughtfully designed Jack-and-Jill bath, with each bedroom enjoying its own private vanity and sink area. A large dedicated study with French doors completes the first floor. Upstairs, you'll find an enormous bonus room offering endless possibilities, along with the fourth bedroom and a full bathroom—an ideal arrangement for guests, older children, or multigenerational living. Although originally constructed as the community's model home, it did not become a private residence until 2020. Enjoy an oversized cul-de-sac lot along with neighborhood amenities including pools, clubhouse, large park, walking trails, and ball field. Located within highly sought-after Deer Creek Schools with convenient access to Portland Avenue and the Kilpatrick Turnpike, offering an easy connection to shopping, dining, entertainment, and the OKC metro.

Location

State OK

County Oklahoma

Interior

Heating Natural Gas

Cooling Electric

Fireplaces Number 1

Fireplaces Type Insert

Fireplace Y

Exterior

Exterior Feature Storage

Garage Spaces 3.0

Roof Type Composition

Private Pool false

Building

Lot Description Cul-De-Sac, Interior Lot

Foundation Slab

Architectural Style Traditional

Level or Stories Two

Structure Type Brick & Frame

Construction Status Brick & Frame

Schools

Elementary Schools Deer Creek Es

Middle Schools Deer Creek Ms

High Schools Deer Creek Hs

School District Deer Creek

Others

HOA Fee Include Greenbelt,Pool,Recreation Facility

Multiple Listing Service of Oklahoma (MLSOK)

NEARBY SCHOOL & BUSINESS

GET MORE INFORMATION