
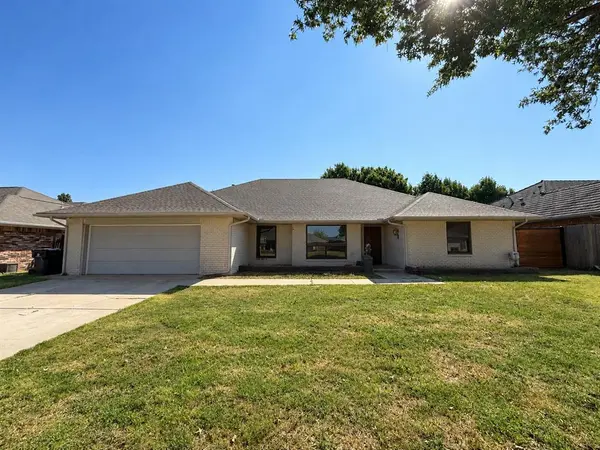
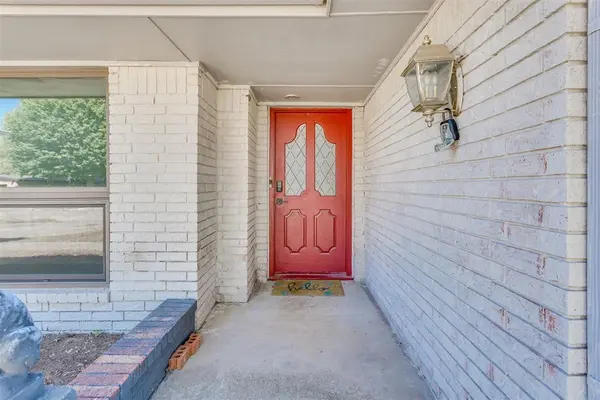
13400 Apple Valley DR, Oklahoma City, OK 73120
REQUEST A TOUR If you would like to see this home without being there in person, select the "Virtual Tour" option and your agent will contact you to discuss available opportunities.
In-PersonVirtual Tour
Listed by Tiffany Elcyzyn • Realty of America LLC
$ 425,000
Est. payment | /mo

4 Beds

3 Baths

2,766 SqFt


Save
$ 425,000
Est. payment | /mo
Save

4 Beds

3 Baths

2,766 SqFt

Key Details

Property Type Single Family Home

Sub Type Single Family Residence

Listing Status Active

Purchase Type For Sale

Square Footage 2,766 sqft

Price per Sqft $153

MLS Listing ID OKC1248735

Style Ranch,Traditional

Bedrooms 4

Full Baths 2

Half Baths 1

Construction Status Brick & Frame

Year Built 1976

Annual Tax Amount $4,100

Lot Size 10,319 Sqft

Acres 0.2369

Property Sub-Type Single Family Residence

Property Description

Beautifully remodeled home located in The Greens, just a short bike ride from the Greens Country Club and the Mercy Hospital Campus! 4 full bedrooms + study/formal dining space, 2 living areas. There is a separate wing for a multigenerational-style living setup with bedroom and full bathroom. All floors have been replaced; new paint throughout, and the primary en suite has been completely renovated and updated! Sparkling in-ground pool has been recently repaired and includes a water feature! The breakfast nook has a build in desk. Garage includes a shop sink as well. This home is located in a great area of the city just minutes from the Kilpatrick Turnpike, I44/Lake Hefner Parkway and NW Expressway!

Location

State OK

County Oklahoma

Rooms

Other Rooms Optional Living Area

Dining Room 1

Interior

Interior Features Combo Woodwork

Heating Natural Gas

Cooling Electric

Fireplaces Number 1

Fireplaces Type Insert

Fireplace Y

Appliance Dishwasher, Water Heater

Exterior

Parking Features Concrete

Garage Spaces 2.0

Garage Description Concrete

Fence Combination

Pool Gunite, Waterfall

Roof Type Composition

Private Pool true

Building

Lot Description Interior Lot

Foundation Slab

Architectural Style Ranch, Traditional

Level or Stories One

Structure Type Brick & Frame

Construction Status Brick & Frame

Schools

Elementary Schools Angie Debo Es

Middle Schools Summit Ms

High Schools Santa Fe Hs

School District Edmond

Multiple Listing Service of Oklahoma (MLSOK)

NEARBY SCHOOL & BUSINESS

GET MORE INFORMATION