
241 NE 13th ST, Oklahoma City, OK 73104
REQUEST A TOUR If you would like to see this home without being there in person, select the "Virtual Tour" option and your agent will contact you to discuss available opportunities.
In-PersonVirtual Tour
Listed by Madelyn Cloud • Sage Sotheby's Realty
$ 1,075,000
Est. payment | /mo

3 Beds

3 Baths

3,106 SqFt


Save
$ 1,075,000
Est. payment | /mo
Save

3 Beds

3 Baths

3,106 SqFt

Key Details

Property Type Single Family Home

Sub Type Single Family Residence

Listing Status Active

Purchase Type For Sale

Square Footage 3,106 sqft

Price per Sqft $346

MLS Listing ID OKC1242068

Style Contemporary,Modern

Bedrooms 3

Full Baths 2

Half Baths 1

Construction Status Concrete

Year Built 2019

Annual Tax Amount $4,424

Lot Size 9,601 Sqft

Acres 0.2204

Property Sub-Type Single Family Residence

Property Description

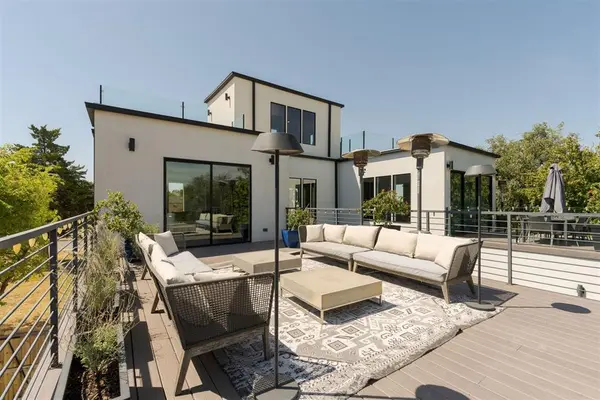
Minutes from downtown Oklahoma City, this striking multi-level modern residence offers three bedrooms, two-and-a-half bathrooms and 1,400+ square feet of second- and third-story outdoor living space. Two second-floor patios and a wraparound third-floor terrace with 360-degree views of Downtown Oklahoma City create incredible spaces to entertain and enjoy the skyline. The third-story terrace features a natural gas fire pit producing 200,000 BTUs of heat, and all elevated patios are finished with CoolTech Trex decking. The large, fully fenced backyard is an unexpected find this close to the city, featuring a heated pool with an oversized tanning ledge, heated hot tub, generous lawn space, sprinkler system and fire pit area. An imported Turkish marble courtyard adds another elevated touch. Inside, soaring ceilings, rich wood floors and oversized windows frame views of the pool. A custom-fabricated floating staircase with natural wood treads and black steel railings serves as a sculptural focal point. The kitchen features floor-to-ceiling cabinetry, beautifully veined quartzite countertops and matching backsplash, plus an oversized waterfall-edge island with integrated sink and bar seating. An eight-burner cooktop and double ovens are complemented by a butler's pantry with additional cabinetry, counter space, built-in microwave and oversized built-in side-by-side refrigerator. The adjoining dining space opens through a three-panel sliding door to a private patio, while the generous living area includes a bar and opens to another large patio. The powder bath makes a memorable impression with botanical wallpaper, richly veined stone flooring and a sleek black vanity. From pool days to dinners on the patio and sunset views from the rooftop terrace - this one makes the most of every square foot, inside and out.

Location

State OK

County Oklahoma

Rooms

Dining Room 1

Interior

Heating Natural Gas

Cooling Electric

Fireplaces Type None

Fireplace N

Exterior

Exterior Feature Fire Pit, Spa/Hot Tub

Garage Spaces 2.0

Pool Outdoor Pool

Roof Type Other

Private Pool true

Building

Lot Description Interior Lot

Foundation Slab

Architectural Style Contemporary, Modern

Level or Stories Tri

Structure Type Concrete

Construction Status Concrete

Schools

Elementary Schools Wilson Es

Middle Schools Moon Ms

High Schools Douglass Hs

School District Oklahoma City

Multiple Listing Service of Oklahoma (MLSOK)

NEARBY SCHOOL & BUSINESS

GET MORE INFORMATION