


4 Beds
5 Baths
4,212 SqFt
4 Beds
5 Baths
4,212 SqFt
Key Details
Property Type Single Family Home
Sub Type Single Family Residence
Listing Status Active
Purchase Type For Sale
Square Footage 4,212 sqft
Price per Sqft $320
MLS Listing ID OKC1249050
Style Farmhouse
Bedrooms 4
Full Baths 4
Half Baths 1
Construction Status Frame,Stone,Stucco
Year Built 2019
Annual Tax Amount $4,575
Lot Size 81.140 Acres
Acres 81.14
Property Sub-Type Single Family Residence
Property Description
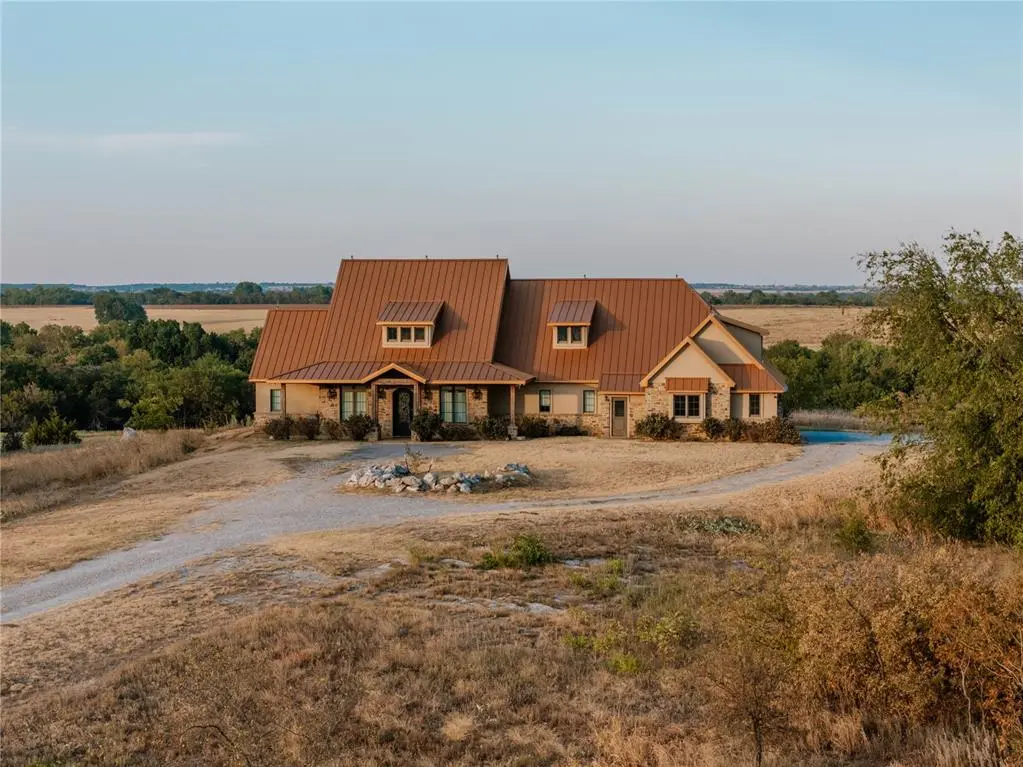
Perched on some of the highest terrain in southern Caddo County, this exceptional 81+/- acre estate near Cyril offers a rare combination of luxury, privacy, views, and self-sufficiency. Elevations range from approximately 1,279' to 1,350'+, providing commanding views across exposed rock cliffs, hardwood timber, pasture, and the Little Washita River bottom. Despite its secluded setting, the property is approximately 25 miles from Lawton, 23 miles from Lake Lawtonka, 37 miles from the Wichita Mountains, and 67 miles from downtown Oklahoma City.
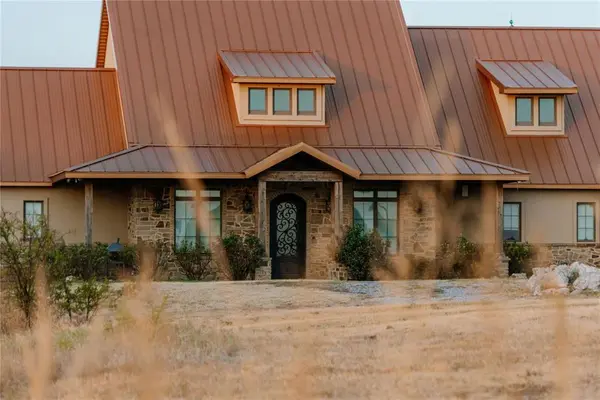
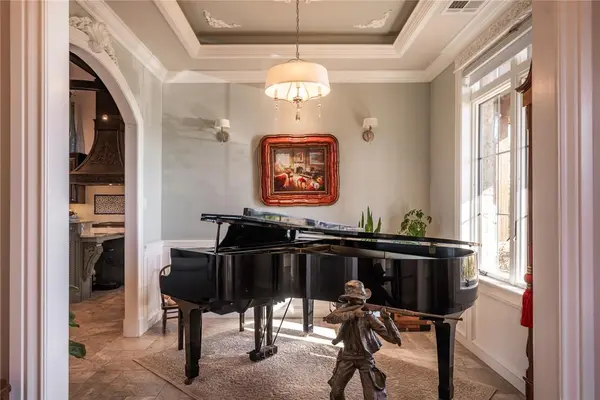
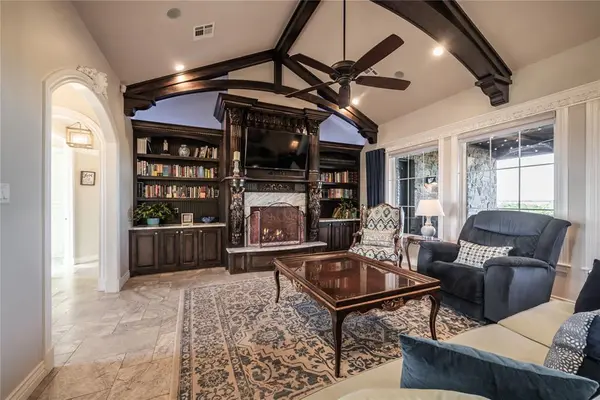
The centerpiece is a meticulously designed 4,212 sq ft custom residence completed in 2019, featuring 4 bedrooms, 4.5 bathrooms, a 3-car garage, and exceptional architectural finishes. The home showcases vaulted and barrel-vaulted ceilings, travertine flooring, oversized windows, solid-core doors, and a gourmet kitchen with a 48" BlueStar 6-burner range and griddle, custom cabinetry, hidden pantry, wine refrigerator, and custom banquette. The primary suite includes a steam shower, towel warmer, claw-foot soaking tub, and spacious walk-in closet. Upstairs offers a flexible bedroom/den with full bath, three Murphy beds, and Murphy desk.
Outside, the property is equipped for both recreation and working-land use with five water wells, a 1/4-acre pond, a producing 60-tree orchard, and full fencing and cross-fencing. Two insulated, climate-controlled shops provide approximately 3,400 sq ft of additional workspace, each with a half bath. The larger shop includes a covered porch and 12' overhead door. With extraordinary elevation, water, timber, pasture, rock outcroppings, and a truly custom residence, this is a rare Oklahoma estate built to be enjoyed for generations.
Location
State OK
County Caddo
Interior
Interior Features Wine Cellar
Heating Natural Gas
Cooling Electric
Fireplaces Number 1
Fireplaces Type Gas Log
Fireplace Y
Exterior
Exterior Feature Fire Pit, Outdoor Kitchen
Parking Features Concrete, Gravel
Garage Spaces 3.0
Garage Description Concrete, Gravel
Fence Cross Fenced
Utilities Available Electricity Available, Propane, Private Well Available
Roof Type Metal
Private Pool false
Building
Lot Description Pond on Lot, Creek, Cul-De-Sac, Pasture, Rural, Wooded
Foundation Slab
Architectural Style Farmhouse
Level or Stories Two
Structure Type Frame,Stone,Stucco
Construction Status Frame,Stone,Stucco
Schools
Elementary Schools Cyril Es
Middle Schools Cyril Jhs
High Schools Cyril Hs
School District Cyril
