
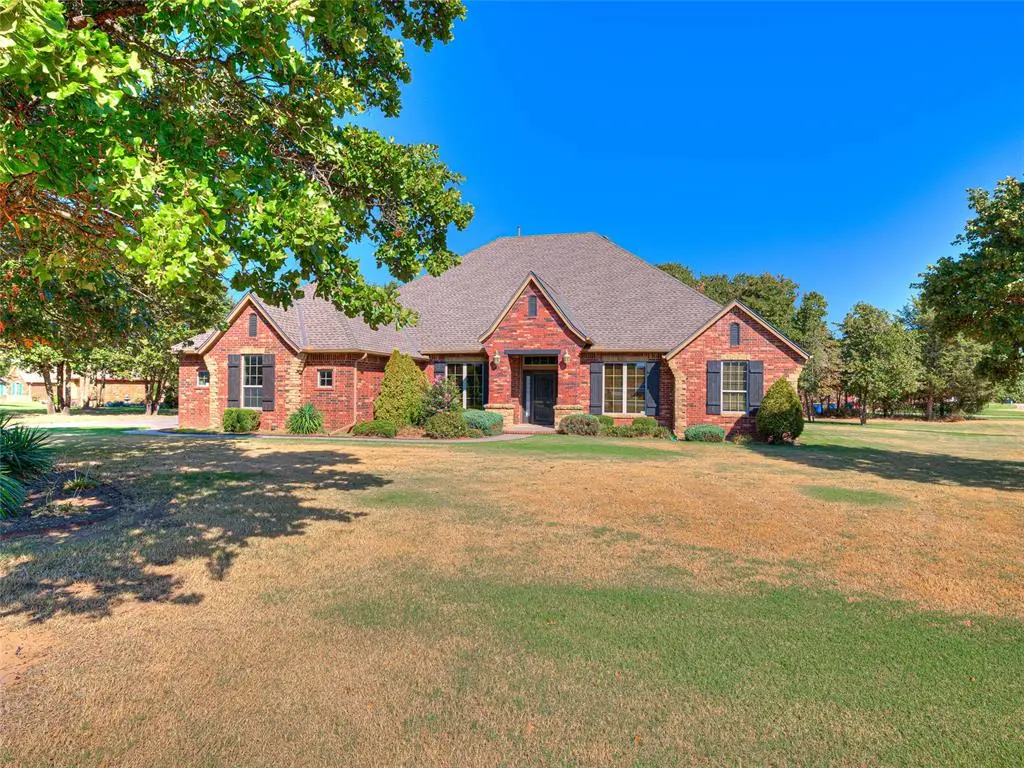
13439 Prestwick CIR, Choctaw, OK 73020
REQUEST A TOUR If you would like to see this home without being there in person, select the "Virtual Tour" option and your agent will contact you to discuss available opportunities.
In-PersonVirtual Tour
Listed by Dawna Elmore • Gateway Realty
$ 479,900
Est. payment | /mo

3 Beds

3 Baths

2,769 SqFt


Save
$ 479,900
Est. payment | /mo
Save

3 Beds

3 Baths

2,769 SqFt

Key Details

Property Type Single Family Home

Sub Type Single Family Residence

Listing Status Active

Purchase Type For Sale

Square Footage 2,769 sqft

Price per Sqft $173

MLS Listing ID OKC1249116

Style Dallas

Bedrooms 3

Full Baths 2

Half Baths 1

Construction Status Brick & Frame

HOA Fees $700

Year Built 2012

Annual Tax Amount $5,061

Lot Size 0.517 Acres

Acres 0.5168

Property Sub-Type Single Family Residence

Property Description

This STUNNING home on a 1/2 Acre Corner lot in the sought-after Choctaw school district is a MUST SEE! Meticulously maintained & move-in ready describes this beauty in the GATED, Castle Gate Addition! Exceptionally large spaces including Formal Dining, Designated Office, Separate Den and a primary suite/bath which will WOW you! As you enter a large great room a custom stone/wood surround fireplace greets you as well as gorgeous crown molding and windows overlooking the oversized, covered back patio. From the entry area you will find an office to the right through glass paneled doors & formal dining to your left! The kitchen leaves nothing to be desired with custom cabinetry, granite countertops, oversized island, corner pantry, built-in gas stove & stainless-steel appliances which all stay! The main living space offers a formal dining off entry area as well as a breakfast area off kitchen with back patio access. Perfect for enjoying your coffee in the mornings with beautiful backyard views. A half bath is located right off the main living areas for guest convenience. Primary suite is roomy with a fantastic on-suite bath including a whirlpool tub, separate shower, huge closet, extended granite vanity (with tons of storage) as well as a separate mirrored vanity/storage for additional convenience with those hectic mornings. An extra living room - besides the office - is located off the back of the main living room with a full closet (could be used as a 4th bedroom, hobby, theatre or 2nd living). Extra large laundry/utility room with tons of storage is right off the garage right where you want it! Recent updates include NEW ROOF (Class 4 Shingles), Garage Doors & Carpet 2024! This home truly has it all! The natural color scheme provides a warm & welcoming ambiance and it is ready for new owners!

Location

State OK

County Oklahoma

Rooms

Dining Room 2

Interior

Interior Features Ceiling Fan(s), Stained Wood, Whirlpool

Heating Natural Gas

Cooling Electric

Flooring Carpet, Tile

Fireplaces Number 1

Fireplaces Type Electric

Fireplace Y

Appliance Dishwasher, Disposal, Microwave, Refrigerator, Water Heater

Exterior

Garage Spaces 3.0

Utilities Available Aerobic System, Cable Available, Electricity Available, Natural Gas Available, High Speed Internet

Roof Type Composition

Private Pool false

Building

Lot Description Corner Lot

Foundation Slab

Builder Name SWM & Sons

Architectural Style Dallas

Level or Stories One

Structure Type Brick & Frame

Construction Status Brick & Frame

Schools

Elementary Schools Choctaw Es

Middle Schools Choctaw Ms

High Schools Choctaw Hs

School District Choctaw/Nicoma Park

Others

HOA Fee Include Common Area Maintenance

Multiple Listing Service of Oklahoma (MLSOK)

NEARBY SCHOOL & BUSINESS

GET MORE INFORMATION