
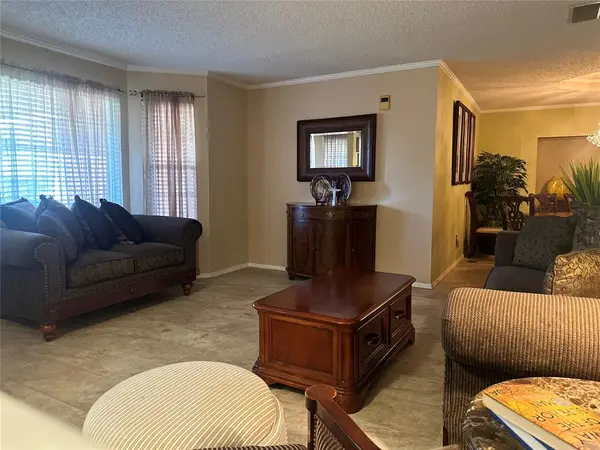
7328 NW 120th ST, Oklahoma City, OK 73162
REQUEST A TOUR If you would like to see this home without being there in person, select the "Virtual Tour" option and your agent will contact you to discuss available opportunities.
In-PersonVirtual Tour
Listed by Ibelitze Foster • Metro First Realty Group
$ 375,000
Est. payment | /mo

4 Beds

3 Baths

2,406 SqFt


Save
$ 375,000
Est. payment | /mo
Save

4 Beds

3 Baths

2,406 SqFt

Key Details

Property Type Single Family Home

Sub Type Single Family Residence

Listing Status Active

Purchase Type For Sale

Square Footage 2,406 sqft

Price per Sqft $155

MLS Listing ID OKC1248981

Style Traditional

Bedrooms 4

Full Baths 2

Half Baths 1

Construction Status Brick & Frame

HOA Fees $344

Year Built 1984

Annual Tax Amount $3,051

Lot Size 9,213 Sqft

Acres 0.2115

Property Sub-Type Single Family Residence

Property Description

Welcome to this delightful 4-bedroom home featuring 2 full bathrooms and 1 half bathroom. Thoughtfully designed with comfortable living spaces and charming architectural details, this home offers plenty of room to fit your lifestyle. The inviting entry hall features two storage closets and a distinctive architectural ceiling detail surrounding the light fixture. The den/family room offers built-in shelving, a wood-burning fireplace with a gas starter, crown molding, and tile flooring, creating a warm and inviting space for relaxing or entertaining. The kitchen provides plenty of countertop space and cabinet storage, along with room for a dining area. A beautiful bay window overlooks the back patio and garden, bringing in natural light and providing a pleasant view of the outdoors. The formal living room offers excellent flexibility and can be adapted to suit your individual needs. The formal dining room is accented with crown molding and provides an elegant setting for gatherings and special occasions. The spacious primary suite features crown molding, a generous closet, and a comfortable primary bathroom. The primary bathroom includes a separate shower and private closet spaces. The secondary bathroom offers a separate vanity area for added convenience. The generously sized laundry room provides plenty of space for storage and everyday functionality. Step outside to the spacious patio/deck, a wonderful spot to relax and enjoy the beautifully landscaped garden. The backyard lawn backs to a greenbelt, creating a peaceful and private setting that is perfect for enjoying the outdoors. This turnkey home is an absolute must-see! Schedule your showing today and come experience all it has to offer.

Location

State OK

County Oklahoma

Rooms

Dining Room 2

Interior

Heating Natural Gas

Cooling Electric

Flooring Combo

Fireplaces Number 1

Fireplaces Type Masonry

Fireplace Y

Appliance Dishwasher, Disposal, Dryer, Microwave, Refrigerator, Washer

Exterior

Parking Features Concrete

Garage Spaces 2.0

Garage Description Concrete

Fence Wood

Roof Type Composition

Private Pool false

Building

Lot Description Cul-De-Sac, Greenbelt

Foundation Slab

Architectural Style Traditional

Level or Stories One

Structure Type Brick & Frame

Construction Status Brick & Frame

Schools

Elementary Schools Will Rogers Es

Middle Schools Hefner Ms

High Schools Putnam City North Hs

School District Putnam City

Others

HOA Fee Include Pool

Acceptable Financing Cash, Conventional, Sell FHA or VA

Listing Terms Cash, Conventional, Sell FHA or VA

Multiple Listing Service of Oklahoma (MLSOK)

NEARBY SCHOOL & BUSINESS

GET MORE INFORMATION