



3 Beds
3 Baths
1,909 SqFt
3 Beds
3 Baths
1,909 SqFt
Open House
Sat Sep 19, 2:00pm - 4:00pm
Sun Sep 20, 2:00pm - 4:00pm
Sat Sep 26, 2:00pm - 4:00pm
Sun Sep 27, 2:00pm - 4:00pm
Key Details
Property Type Single Family Home
Sub Type Single Family Residence
Listing Status Active
Purchase Type For Sale
Square Footage 1,909 sqft
Price per Sqft $195
MLS Listing ID OKC1249136
Style Traditional
Bedrooms 3
Full Baths 2
Half Baths 1
Construction Status Brick & Frame
HOA Fees $400
Year Built 2026
Annual Tax Amount $91
Lot Size 8,276 Sqft
Acres 0.19
Property Sub-Type Single Family Residence
Property Description
Welcome to 9312 SW 38th St in Cedar Ridge at Morgan Creek, a new construction home by Vintage Custom Homes designed with the details that make a house feel special from the moment you walk in. Offering 1,909 sq. ft., 3 bedrooms, 2.5 bathrooms, a dedicated office, and a 3-car garage, this floor plan gives you the space and flexibility for everyday life without sacrificing style.
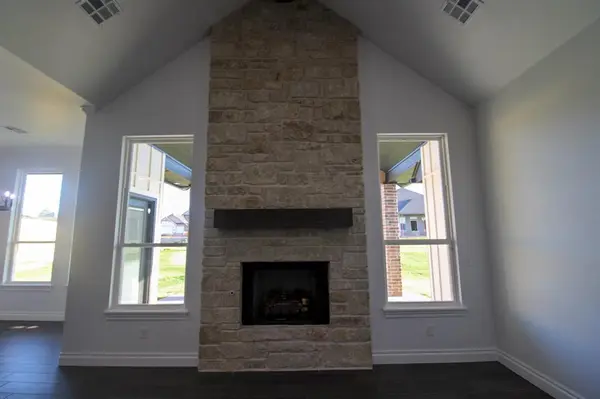
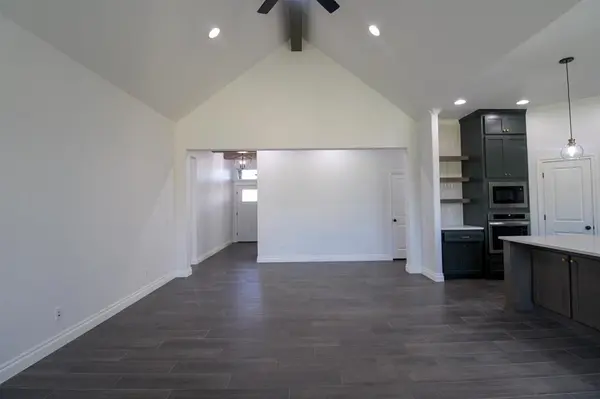
The great room immediately draws your attention with a soaring cathedral ceiling accented by a cedar beam and a beautiful custom-built fireplace, creating a space you'll want to gather in. The kitchen opens naturally into the living area and features 10' ceilings, custom cabinetry, quartz/granite countertops, tiled backsplash, pantry, and an island with breakfast-bar seating.
When it's time to unwind, the spacious primary suite feels like a retreat of its own with a 10' sloped ceiling, custom ceiling beams, and walk-in closet with built-in dresser. The primary bath features custom vanities, a soaker tub, tiled shower, and quartz/granite countertops.
A dedicated office with barn door gives you a separate space for working from home, studying, or whatever life calls for. Outside, the covered patio continues the cathedral ceiling, while the oversized front porch creates an inviting entrance to the home.
Additional features include oversized guest bathrooms, a guest walk-in closet, energy-efficient HVAC, thermal-break windows, pre-wired security system, landscaped and sodded yard, and a one-year builder warranty.
Located in Cedar Ridge at Morgan Creek within the Mustang Public School District, this home brings together the spaces you need, the details you'll notice, and the craftsmanship you'll appreciate every day.
Location
State OK
County Canadian
Rooms
Dining Room 1
Interior
Heating Natural Gas
Cooling Electric
Flooring Carpet, Tile
Fireplaces Number 1
Fireplaces Type Gas Log
Fireplace Y
Exterior
Exterior Feature Rain Gutters
Garage Spaces 3.0
Utilities Available Cable Available, Electricity Available, Natural Gas Available, Public
Roof Type Composition
Private Pool false
Building
Lot Description Interior Lot
Foundation Slab
Builder Name Vintage Custom Homes
Architectural Style Traditional
Level or Stories One
Structure Type Brick & Frame
Construction Status Brick & Frame
Schools
Elementary Schools Riverwood Es
Middle Schools Canyon Ridge Ies
High Schools Mustang Hs
School District Mustang
Others
HOA Fee Include Greenbelt
Acceptable Financing Cash, Conventional, Sell FHA or VA
Listing Terms Cash, Conventional, Sell FHA or VA
