


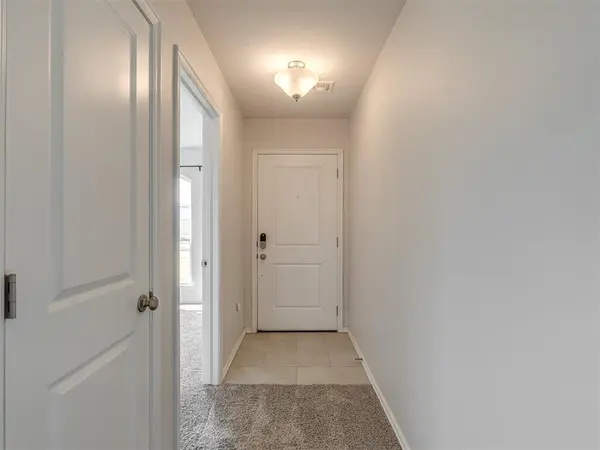

4 Beds
2 Baths
1,559 SqFt
4 Beds
2 Baths
1,559 SqFt
Key Details
Property Type Single Family Home
Sub Type Single Family Residence
Listing Status Active
Purchase Type For Sale
Square Footage 1,559 sqft
Price per Sqft $192
MLS Listing ID OKC1249202
Style Traditional
Bedrooms 4
Full Baths 2
Construction Status Brick & Frame
HOA Fees $375
Year Built 2021
Annual Tax Amount $3,943
Lot Size 7,714 Sqft
Acres 0.1771
Property Sub-Type Single Family Residence
Property Description
The living area opens to a covered back patio featuring a custom pergola by Perfect My Homes. The backyard includes a Jacuzzi hot tub and provides a private outdoor space for entertaining or relaxing. Additional features include a tankless water heater, fresh interior paint, and professionally cleaned carpets.
Castleberry residents have access to a community clubhouse with a fitness center, swimming pool, and playground. Conveniently located in Edmond with neighborhood amenities and a functional floor plan that offers flexibility for a variety of buyers.
Location
State OK
County Oklahoma
Rooms
Dining Room 1
Interior
Heating Natural Gas
Cooling Electric
Fireplaces Type None
Fireplace N
Exterior
Exterior Feature Spa/Hot Tub, Rain Gutters
Parking Features Concrete
Garage Spaces 2.0
Garage Description Concrete
Fence Wood
Roof Type Composition
Private Pool false
Building
Lot Description Cul-De-Sac
Foundation Slab
Architectural Style Traditional
Level or Stories One
Structure Type Brick & Frame
Construction Status Brick & Frame
Schools
Elementary Schools Prairie Vale Es
Middle Schools Deer Creek Ms
High Schools Deer Creek Hs
School District Deer Creek
Others
HOA Fee Include Greenbelt,Pool,Recreation Facility
