




4 Beds
4 Baths
3,111 SqFt
4 Beds
4 Baths
3,111 SqFt
Key Details
Property Type Single Family Home
Sub Type Single Family Residence
Listing Status Active
Purchase Type For Sale
Square Footage 3,111 sqft
Price per Sqft $224
MLS Listing ID OKC1249213
Style Traditional
Bedrooms 4
Full Baths 4
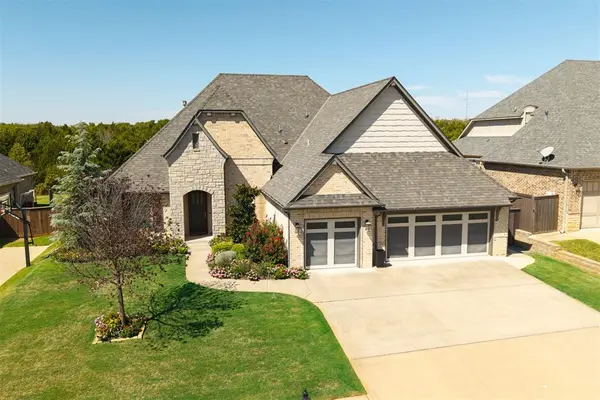
Construction Status Brick,Stone
HOA Fees $500
Year Built 2016
Annual Tax Amount $6,090
Lot Size 0.307 Acres
Acres 0.3067
Property Sub-Type Single Family Residence
Property Description
The home features a true entryway, hardwood floors, wainscoting, plantation shutters, and a formal dining room. The spacious living area offers 11' ceilings, a floor-to-ceiling stone fireplace and abundant natural light.
The modern kitchen includes a large center island, quartz countertops, oversized walk-in pantry, ample cabinet storage, and a second dining area. Electric blinds on the rear of the home provide added convenience and privacy.
The primary suite features a spa-like bath with a jetted tub, split vanities, a tiled shower with dual shower heads, and a large walk-in closet. One secondary bedroom is ideal for a mother-in-law suite, while two additional bedrooms share a Jack-and-Jill bath.
Upstairs, you'll find a full bath and two oversized bonus rooms: a vaulted ceiling game room and a flexible room perfect for a media room, home office, or guest suite.
Enjoy the peaceful backyard with a covered patio, private views, and plenty of room for entertaining. Additional features include an extra-tall storm shelter, epoxy garage floor, and exterior holiday lighting package.
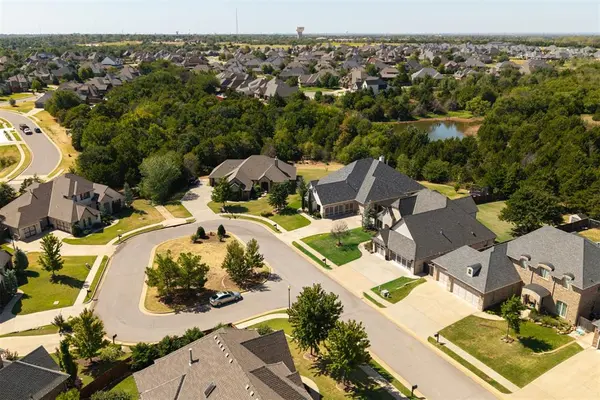
Twin Bridges offers scenic ponds, a clubhouse/gym, pool, playgrounds, and a splash pad. The home is also within walking distance of Heritage Elementary.
Schedule your private showing today and see all this exceptional home has to offer.
Location
State OK
County Oklahoma
Rooms
Dining Room 2
Interior
Interior Features Paint Woodwork, Whirlpool
Heating Natural Gas
Cooling Electric
Flooring Carpet, Tile, Wood
Fireplaces Number 1
Fireplaces Type Insert
Fireplace Y
Appliance Dishwasher, Disposal, Microwave, Refrigerator, Washer/Dryer
Exterior
Exterior Feature Rain Gutters
Garage Spaces 3.0
Fence Combination
Utilities Available Cable Available, Electricity Available, Natural Gas Available, High Speed Internet, Public
Roof Type Composition
Private Pool false
Building
Lot Description Cul-De-Sac, Greenbelt
Foundation Slab
Architectural Style Traditional
Level or Stories One and one-half
Structure Type Brick,Stone
Construction Status Brick,Stone
Schools
Elementary Schools Heritage Es
Middle Schools Sequoyah Ms
High Schools North Hs
School District Edmond
Others
HOA Fee Include Greenbelt,Pool,Recreation Facility
