



4 Beds
3 Baths
3,289 SqFt
4 Beds
3 Baths
3,289 SqFt
Key Details
Property Type Single Family Home
Sub Type Single Family Residence
Listing Status Active
Purchase Type For Sale
Square Footage 3,289 sqft
Price per Sqft $173
MLS Listing ID OKC1248081
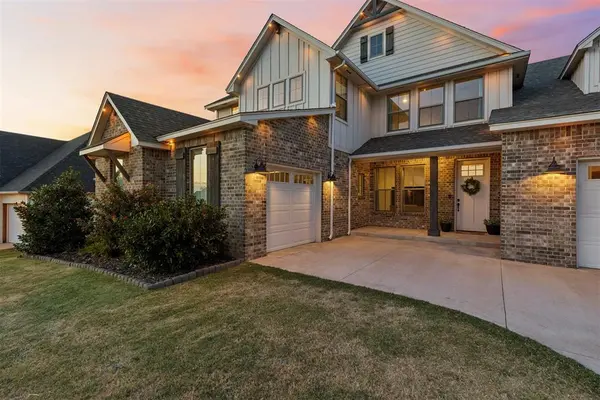
Style Farmhouse
Bedrooms 4
Full Baths 3
Construction Status Brick & Frame
HOA Fees $750
Year Built 2021
Annual Tax Amount $6,541
Lot Size 0.295 Acres
Acres 0.2951
Property Sub-Type Single Family Residence
Property Description
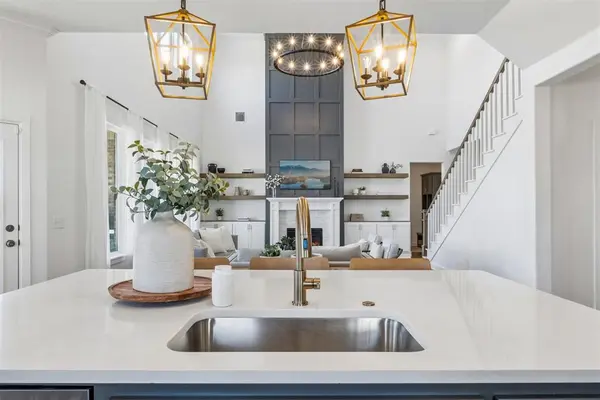
The kitchen was made for gathering with quartz countertops, large island, 5-burner gas cooktop, generous cabinetry, newer KitchenAid dishwasher & an expanded pantry offering exceptional storage. Engineered wood flooring carries throughout the main living areas, complementing the home's warm, elevated finishes.
Downstairs, the spacious primary suite features a beautifully appointed bath with an extended vanity, upgraded shower finishes & dual shower heads. A secondary bedroom located on the opposite side of the home creates a private space ideal for guests. Upstairs, 2 additional bedrooms and a large bonus room provide even more flexibility for family, guests, a playroom or second living area.
Outside, an extended patio overlooks the spacious pool-compatible backyard,offering plenty of room to create your own outdoor retreat. The oversized 3-car garage includes an extended third-car bay for additional usable space, while an in-ground storm shelter adds peace of mind during Oklahoma weather.
Located in the desirable Woodland Park community with convenient access to Edmond amenities & I-35, this home offers the space buyers are looking for, thoughtful custom touches throughout and a backyard with room to make it your own all at a price positioned to stand out in today's market.
Location
State OK
County Oklahoma
Rooms
Dining Room 1
Interior
Heating Natural Gas
Cooling Electric
Flooring Carpet, Wood
Fireplaces Number 2
Fireplaces Type Insert
Fireplace Y
Appliance Dishwasher, Disposal, Microwave
Exterior
Parking Features Concrete
Garage Spaces 3.0
Garage Description Concrete
Fence Wood
Utilities Available Cable Available, Electricity Available, Natural Gas Available, High Speed Internet, Public
Roof Type Composition
Private Pool false
Building
Lot Description Interior Lot
Foundation Slab
Builder Name Beacon
Architectural Style Farmhouse
Level or Stories One and one-half
Structure Type Brick & Frame
Construction Status Brick & Frame
Schools
Elementary Schools Red Bud Es
Middle Schools Central Ms
High Schools Memorial Hs
School District Edmond
Others
HOA Fee Include Greenbelt,Common Area Maintenance,Pool,Recreation Facility
Acceptable Financing Cash, Conventional, Sell FHA or VA
Listing Terms Cash, Conventional, Sell FHA or VA
