
18101 Austin CT, Edmond, OK 73012
REQUEST A TOUR If you would like to see this home without being there in person, select the "Virtual Tour" option and your agent will contact you to discuss available opportunities.
In-PersonVirtual Tour
Listed by John Burris • Central Oklahoma Real Estate
$ 344,990
Est. payment | /mo

4 Beds

2 Baths

1,701 SqFt


Save
$ 344,990
Est. payment | /mo
Save

4 Beds

2 Baths

1,701 SqFt

Key Details

Property Type Single Family Home

Sub Type Single Family Residence

Listing Status Active

Purchase Type For Sale

Square Footage 1,701 sqft

Price per Sqft $202

MLS Listing ID OKC1249650

Style Traditional

Bedrooms 4

Full Baths 2

Construction Status Brick & Frame

HOA Fees $600

Year Built 2026

Lot Size 5,998 Sqft

Acres 0.1377

Property Sub-Type Single Family Residence

Property Description

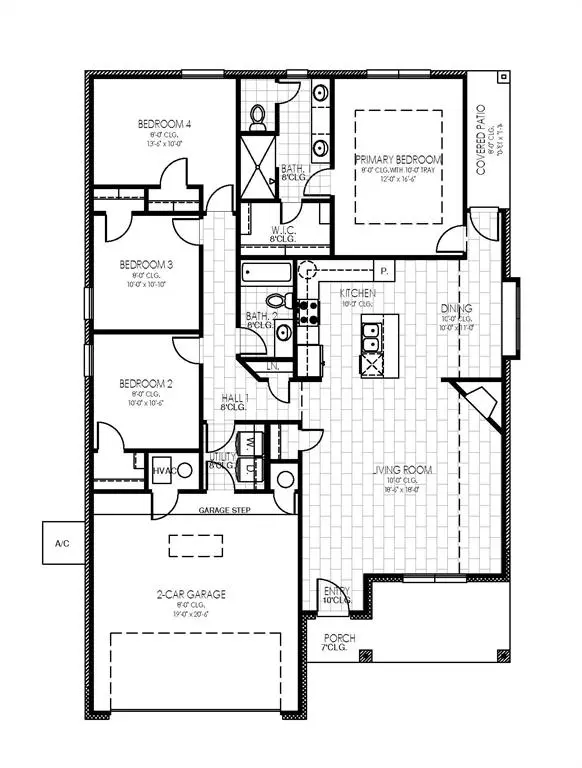
This beautiful home has an amazing open layout. You will notice the attention to detail and excellence as soon as you enter. Warm wood tile flows throughout all of the main areas and hallways giving a uniform and clean look. The living room is very spacious and has a wonderful fireplace that is a centerpiece. The kitchen is loaded with a large island, thick quartz tops, a deep undercounter sink, custom cabinets, under cabinet lighting, stainless steel Samsung appliances, a beautiful backsplash and more! The primary bedroom is very spacious and the primary bathroom includes a huge doorless tiled shower, an enclosed water closet and a linen cabinet as well as roomy closet. The spare bedrooms are on the other side of the home and have their own guest bathroom with large vanity. Covered back patio. Located in The Grove with amazing amenities including two large clubhouses with fitness centers, gathering halls, playgrounds, pools, soccer goals, walking trails and on and on. Come and check it out!

Location

State OK

County Oklahoma

Rooms

Dining Room 1

Interior

Interior Features Ceiling Fan(s), Combo Woodwork

Heating Natural Gas

Cooling Electric

Flooring Combo, Carpet, Tile

Fireplaces Number 1

Fireplaces Type Gas Log

Fireplace Y

Appliance Dishwasher, Disposal, Microwave

Exterior

Garage Spaces 2.0

Utilities Available Cable Available, Electricity Available, Natural Gas Available, Public

Roof Type Shingle

Private Pool false

Building

Lot Description Interior Lot

Foundation Slab

Builder Name Home Creations

Architectural Style Traditional

Level or Stories One

Structure Type Brick & Frame

Construction Status Brick & Frame

Schools

Elementary Schools Grove Valley Es

Middle Schools Deer Creek Ms

High Schools Deer Creek Hs

School District Deer Creek

Others

HOA Fee Include Greenbelt,Pool,Recreation Facility

Multiple Listing Service of Oklahoma (MLSOK)

NEARBY SCHOOL & BUSINESS

GET MORE INFORMATION