
18204 Austin CT, Edmond, OK 73012
REQUEST A TOUR If you would like to see this home without being there in person, select the "Virtual Tour" option and your agent will contact you to discuss available opportunities.
In-PersonVirtual Tour
Listed by Teri Fisher • This Is Home Realty
$ 350,000
Est. payment | /mo

3 Beds

2 Baths

1,886 SqFt


Save
$ 350,000
Est. payment | /mo
Save

3 Beds

2 Baths

1,886 SqFt

Key Details

Property Type Single Family Home

Sub Type Single Family Residence

Listing Status Active

Purchase Type For Sale

Square Footage 1,886 sqft

Price per Sqft $185

MLS Listing ID OKC1249280

Style Traditional

Bedrooms 3

Full Baths 2

Construction Status Brick

HOA Fees $600

Year Built 2024

Annual Tax Amount $4,970

Lot Size 7,200 Sqft

Acres 0.1653

Property Sub-Type Single Family Residence

Property Description

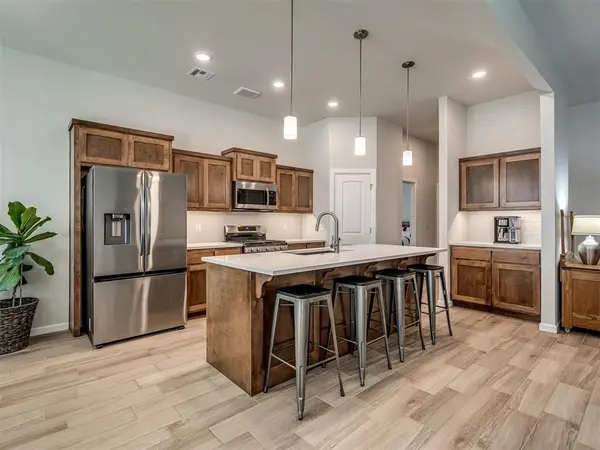
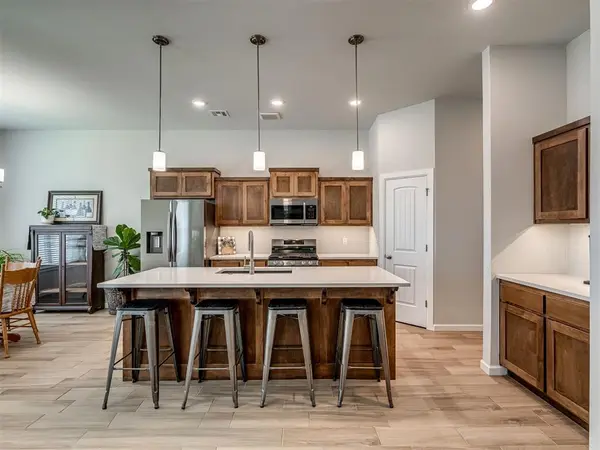
Sophisticated style and thoughtful details define this nearly new, two-year-old home featuring 3 bedrooms, 2 baths, and a dedicated office. This kitchen is a showstopper with its soft wood cabinetry, a designer upgraded backsplash, ample cabinet space, walk in pantry and seamless flow into the living and dining areas, ideal for entertaining and everyday living. Living room is oversized with gas log fireplace and the sliding barn door adds character to the large private office right off the living. The open-concept floor plan feels spacious and inviting, with wood-look tile flooring throughout the home for a warm, feels like home finish. This Mother-in-law floor plan puts the primary and additional bedrooms on opposite sides of the the home. Primary bath has double vanities, fully tiled shower, and large walk in closet. Spare rooms are good sized with spacious closets. Hall bath has also been upgraded to add a fully tiled shower/tub, with the soft wood cabinetry carried through as well. Outside is a generous sized, fully fenced yard and small patio. Beyond the home, the community offers an impressive collection of amenities, including two swimming pools, a kids' splash pad, multiple playgrounds, weight room, pond and scenic walking trails! This beautiful, nearly new MOVE-IN-READY home with stylish finishes, a versatile floor plan, exceptional neighborhood amenities, delivers the appeal of newer construction with elevated details already in place. Fridge, washer and dryer stay with the home as well.

Location

State OK

County Oklahoma

Rooms

Dining Room 1

Interior

Heating Natural Gas

Cooling Electric

Flooring Tile

Fireplaces Number 1

Fireplaces Type Gas Log

Fireplace Y

Appliance Dishwasher, Refrigerator, Washer/Dryer, Water Heater

Exterior

Parking Features Concrete

Garage Spaces 2.0

Garage Description Concrete

Fence Wood

Roof Type Composition

Private Pool false

Building

Lot Description Interior Lot

Foundation Slab

Architectural Style Traditional

Level or Stories One

Structure Type Brick

Construction Status Brick

Schools

Elementary Schools Grove Valley Es

Middle Schools Deer Creek Ms

High Schools Deer Creek Hs

School District Deer Creek

Others

HOA Fee Include Common Area Maintenance,Pool,Recreation Facility

Multiple Listing Service of Oklahoma (MLSOK)

NEARBY SCHOOL & BUSINESS

GET MORE INFORMATION