
2709 Still Meadow RD, Edmond, OK 73013
REQUEST A TOUR If you would like to see this home without being there in person, select the "Virtual Tour" option and your agent will contact you to discuss available opportunities.
In-PersonVirtual Tour
Listed by Christina Sissenstein • Homeworx, LLC
$ 3,495

6 Beds

6 Baths

4,882 SqFt


Save
$ 3,495
Save

6 Beds

6 Baths

4,882 SqFt

Key Details

Property Type Single Family Home

Sub Type Single Family Residence

Listing Status Active

Purchase Type For Rent

Square Footage 4,882 sqft

MLS Listing ID OKC1256038

Style Traditional

Bedrooms 6

Full Baths 5

Half Baths 1

Construction Status Brick & Frame

Year Built 1975

Lot Size 0.920 Acres

Acres 0.92

Property Sub-Type Single Family Residence

Property Description

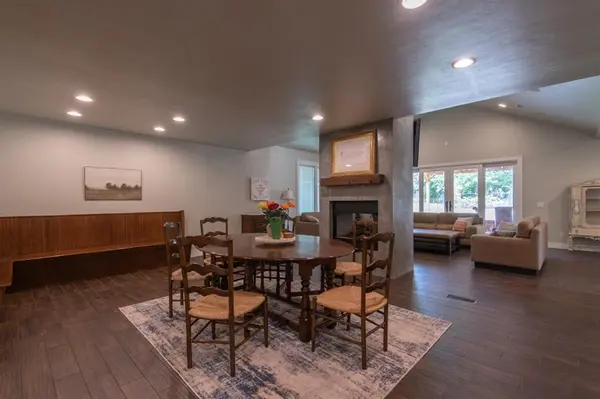
Rare opportunity to lease nearly 5,000 square feet of single-level living on almost an acre in the heart of Edmond! Available for lease or lease-to-purchase, this extensively remodeled custom home is located directly across from Chisholm Elementary and offers 4,882 square feet with 6 bedrooms, 5 full baths, and a powder bath. Perfect for multi-generational living, entertaining, or anyone seeking exceptional space and flexibility. One of the home's most distinctive features is the professionally soundproofed music studio with its own half bath, ideal for musicians, recording, a podcast studio, home theater, gym, or private executive office. The main living areas feature soaring cathedral ceilings, rich wood-look tile flooring, abundant natural light, and a stunning double-sided fireplace. The chef's kitchen boasts marble countertops, custom cabinetry, premium stainless steel appliances, a gas range, oversized farmhouse sink, and both formal and casual dining areas. The spacious primary suite offers a spa-inspired bathroom with an oversized walk-in shower, jetted soaking tub, dual vanities, expansive walk-in closet, and private washer and dryer. Every secondary bedroom has direct bathroom access, including a private guest suite and Jack-and-Jill bathrooms. A dedicated office and spacious game room provide additional versatility. Step outside to an expansive lodge-style covered patio overlooking a beautifully terraced backyard, offering privacy and plenty of room for outdoor entertaining. Additional features include three-zone HVAC, two water heaters, RV parking with a 50-amp hookup, generator wiring, Pella windows, and backyard irrigation supplied by a private well. Optional neighborhood pool and tennis amenities are also available. Recent improvements include freshly painted exterior trim and refreshed landscaping. Lease-to-purchase terms are available for qualified applicants and subject to owner approval.

Location

State OK

County Oklahoma

Rooms

Other Rooms Inside Utility

Dining Room 2

Interior

Interior Features Paint Woodwork, Stained Wood, Whirlpool

Heating Zoned Gas

Cooling Zoned

Flooring Carpet, Tile

Fireplaces Number 1

Fireplaces Type Gas Log

Fireplace Y

Appliance Dishwasher, Disposal, Microwave, Refrigerator, Washer/Dryer, Water Heater

Exterior

Parking Features Concrete, Gravel, RV Access/Parking

Garage Description Concrete, Gravel, RV Access/Parking

Fence Wood

Roof Type Heavy Comp

Private Pool false

Building

Lot Description Interior Lot

Foundation Slab

Architectural Style Traditional

Level or Stories One

Structure Type Brick & Frame

Construction Status Brick & Frame

Schools

Elementary Schools Chisholm Es

Middle Schools Cimarron Ms

High Schools Memorial Hs

School District Edmond

Multiple Listing Service of Oklahoma (MLSOK)

NEARBY SCHOOL & BUSINESS

GET MORE INFORMATION