


4 Beds
4 Baths
3,246 SqFt
4 Beds
4 Baths
3,246 SqFt
Open House
Sun Nov 01, 2:00pm - 4:00pm
Key Details
Property Type Single Family Home
Sub Type Single Family Residence
Listing Status Active
Purchase Type For Sale
Square Footage 3,246 sqft
Price per Sqft $226
MLS Listing ID OKC1256066
Style Traditional
Bedrooms 4
Full Baths 3
Half Baths 1
Construction Status Brick & Frame,Stone
HOA Fees $1,125
Year Built 2018
Lot Size 9,601 Sqft
Acres 0.2204
Property Sub-Type Single Family Residence
Property Description
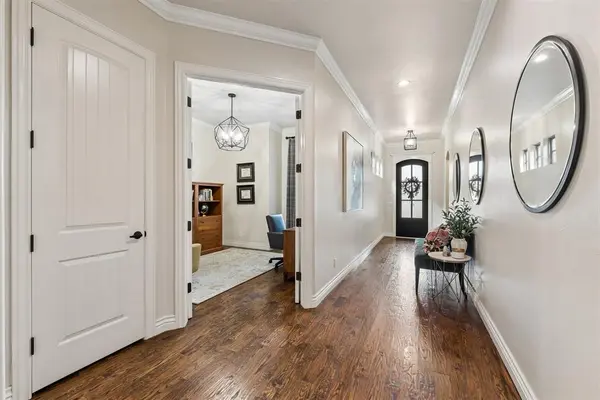
At the front of the home, you'll find two secondary bedrooms with a shared bathroom featuring double sinks, separate toilet/shower area, and walk in closets, along with a dedicated study. The primary suite is tucked away at the back of the home and features a spacious bathroom with a large soaking tub, walk-in shower, and an oversized closet with beautiful built-ins for additional storage.
On the opposite side of the home, you'll find a spacious BONUS room and an additional bedroom with its own private ensuite bathroom, offering a great setup for guests! Outside, enjoy the spacious backyard and covered patio complete with an outdoor fireplace and plenty of room for seating and entertaining. The backyard also partially backs to a greenbelt with direct access! Additional highlights include a 3-car garage and a well-designed layout that offers plenty of space for everyone.
Location
State OK
County Oklahoma
Rooms
Other Rooms Game Room
Dining Room 1
Interior
Interior Features Ceiling Fan(s), Paint Woodwork
Heating Central Gas
Cooling Electric
Flooring Tile, Wood
Fireplaces Number 2
Fireplaces Type Insert
Fireplace Y
Appliance Dishwasher, Disposal, Microwave, Water Heater
Exterior
Parking Features Concrete
Garage Spaces 3.0
Garage Description Concrete
Fence Vinyl
Utilities Available Cable Available, Electricity Available, Natural Gas Available, Public
Roof Type Heavy Comp
Private Pool false
Building
Lot Description Interior Lot
Foundation Slab
Builder Name French Construction
Architectural Style Traditional
Level or Stories One
Structure Type Brick & Frame,Stone
Construction Status Brick & Frame,Stone
Schools
Elementary Schools Frontier Es
Middle Schools Cheyenne Ms
High Schools North Hs
School District Edmond
Others
HOA Fee Include Gated Entry,Pool,Recreation Facility
