


Bought with Chris Cooper
$430,000
For more information regarding the value of a property, please contact us for a free consultation.
5 Beds
4 Baths
3,506 SqFt
SOLD DATE : 06/05/2026
Key Details
Property Type Single Family Home
Sub Type Single Family Residence
Listing Status Sold
Purchase Type For Sale
Square Footage 3,506 sqft
Price per Sqft $118
MLS Listing ID OKC1226876
Sold Date 06/05/26
Style Mid-Century Modern,Traditional
Bedrooms 5
Full Baths 4
Construction Status Stone
HOA Fees $1,500
Year Built 1970
Annual Tax Amount $4,133
Lot Size 0.612 Acres
Acres 0.6122
Property Sub-Type Single Family Residence
Property Description
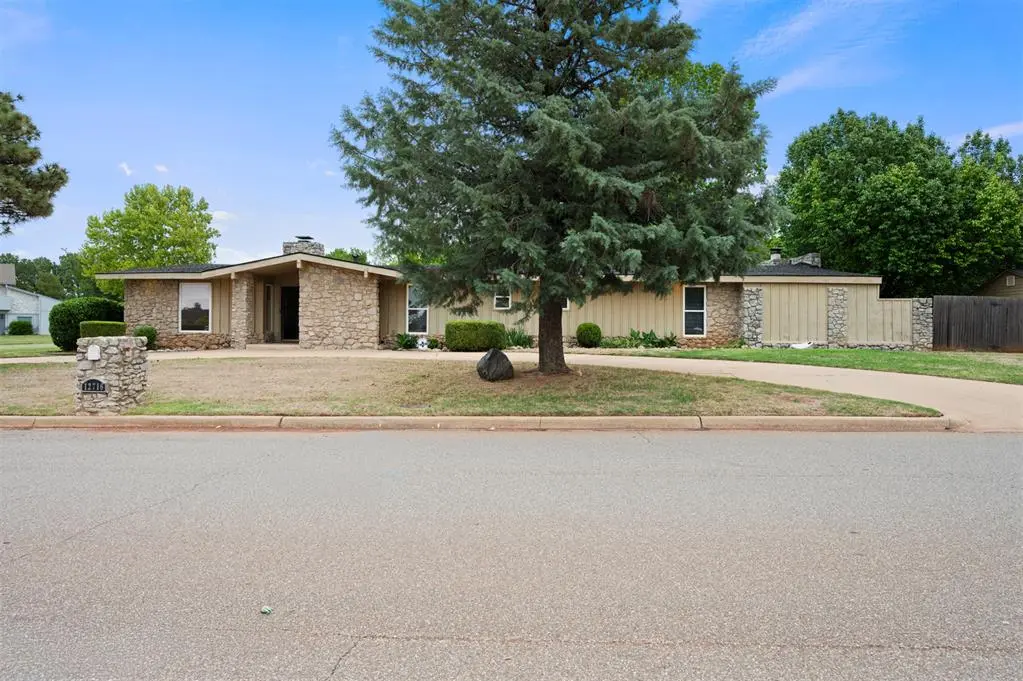
Welcome to this stunning updated Mid-Century Modern home in The Greens, offering timeless design, modern upgrades, and an unbeatable lifestyle with golf course access. This expansive home has a new roof in 2024, all new electrical, and new sheetrock, blending peace of mind with iconic architectural style.
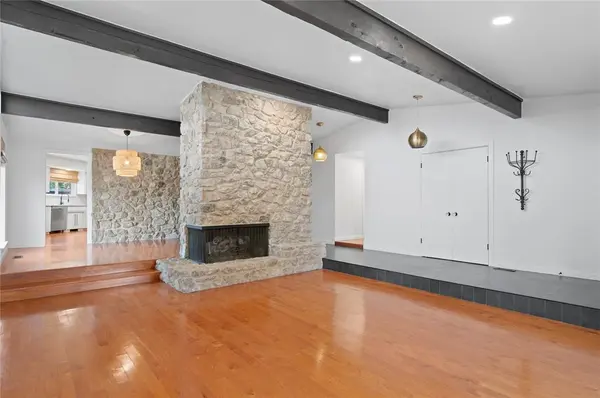
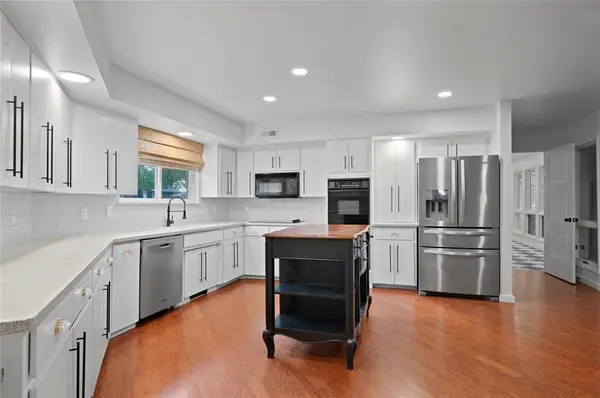
Inside, you'll find a bright, open floor plan filled with natural light pouring through floor-to-ceiling windows that overlook the large backyard and mature trees. The spacious living area makes a statement with a grand stone fireplace, exposed beams, and striking modern lighting that perfectly complements the home's character. The kitchen is open and ideal for entertaining.
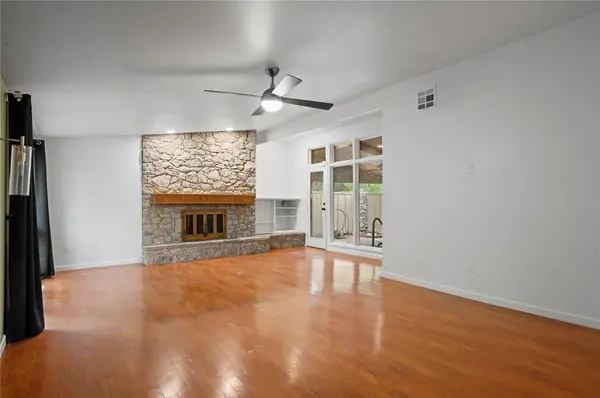
The luxurious primary suite is a true retreat, featuring a cozy wood-burning fireplace, and private access to the hot tub area. The spa-like primary bathroom offers heated floors, a clawfoot tub, a walk-in shower, and a large walk-in closet. Additional bedrooms have large closets and share a convenient Jack-and-Jill bathroom, while all bathrooms throughout the home have been updated with custom cabinetry and modern finishes. A large laundry room with a window overlooking the backyard adds both function and charm.
This home also offers a versatile mother-in-law suite or second living area, perfect for guests or extended family, complete with its own bathroom, walk-in shower, large closet, and a unique hidden “secret” room tucked behind built-in book shelving.
Step outside to enjoy the oversized backyard and one of the most exceptional features of this property—private access to a 4-acre park available only to homeowners whose properties connect to it. This incredible space includes basketball courts, a large playground, and a private pool, all maintained by the HOA, creating the perfect setting for family gatherings and unforgettable summer days.
This is a rare opportunity to own a one-of-a-kind Mid-Century Modern home in one of Oklahoma City's most desirable neighborhoods.
Location
State OK
County Oklahoma
Rooms
Dining Room 1
Interior
Heating Electric
Cooling Central Elec
Fireplaces Number 2
Fireplaces Type Gas Log
Fireplace Y
Exterior
Exterior Feature Patio-Covered, Covered Porch, Spa/Hot Tub, Outbuildings, Porch
Garage Spaces 2.0
Fence Wood
Roof Type Composition
Private Pool false
Building
Lot Description Corner Lot, Golf Course Lot, Interior Lot
Foundation Slab
Architectural Style Mid-Century Modern, Traditional
Level or Stories One
Structure Type Stone
Construction Status Stone
Schools
Elementary Schools Quail Creek Es
Middle Schools John Marshall Ms
High Schools John Marshall Hs
School District Oklahoma City
Others
HOA Fee Include Common Area Maintenance,Pool
Read Less Info
Want to know what your home might be worth? Contact us for a FREE valuation!
Our team is ready to help you sell your home for the highest possible price ASAP
