



Bought with Kathryn Thompson
$1,395,000
For more information regarding the value of a property, please contact us for a free consultation.
5 Beds
6 Baths
4,543 SqFt
SOLD DATE : 08/10/2026
Key Details
Property Type Single Family Home
Sub Type Single Family Residence
Listing Status Sold
Purchase Type For Sale
Square Footage 4,543 sqft
Price per Sqft $298
MLS Listing ID OKC1221214
Sold Date 08/10/26
Style Contemporary,Traditional
Bedrooms 5
Full Baths 5
Half Baths 1
Construction Status Brick,Stone
HOA Fees $1,300
Year Built 2023
Annual Tax Amount $363
Lot Size 0.262 Acres
Acres 0.2624
Property Sub-Type Single Family Residence
Property Description
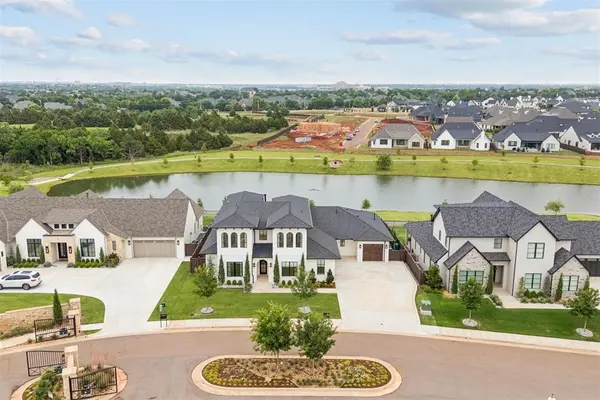
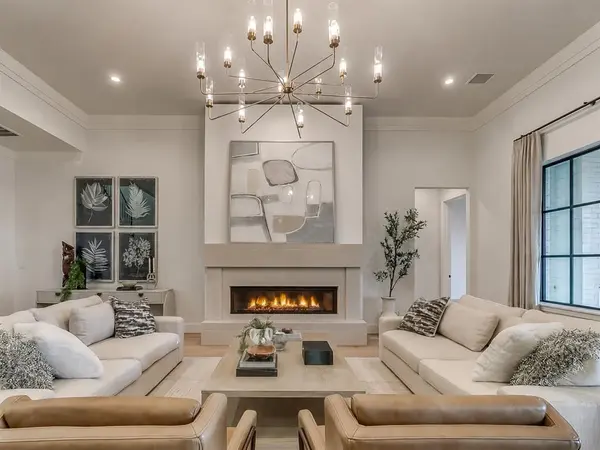
Luxury living awaits in the prestigious Lakes of Annecy. This exquisite custom home, offers serene lake and wooded common-area views and is thoughtfully designed for both elegance and everyday functionality. With over 4,500 square feet, this stunning residence features a luxurious primary suite and guest suite on the first floor, along with a dedicated media room. Upstairs, you'll find 3 additional guest suites and a versatile flex room, providing exceptional space for family and guests alike. At the heart of the home is a true chef's kitchen, showcasing a 36” range top, expansive 11-foot island, walk-in and butler's pantries, built-in refrigeration, ice maker, custom cabinetry, and a bar area with beverage refrigerator—perfect for entertaining at any level. Specialty features elevate daily living, including a spacious utility room with sink; a split three-car garage with private mudroom entry; abundant storage with under-stair space and linen cabinetry; an office nook with built-in desk; and a lower-level flex room ideal for multiple uses. The primary suite serves as a private retreat, complete with a spa-inspired bath featuring a walk-in shower, freestanding tub, dual vanities, seated vanity area, and direct access to the utility room for ultimate convenience. Outdoor living is equally impressive, offering peaceful water views, a fireplace, electric screens, and a built-in AOG grill, creating an inviting space for relaxing or entertaining year-round. Epoxy garage floors add durability and polish. Every detail has been carefully curated—from designer lighting and premium tile selections to a timeless neutral color palette—ensuring effortless sophistication throughout. Located in the highly acclaimed Deer Creek School District, this exceptional home delivers not only luxury, but an elevated lifestyle. Discover refined living in The Lakes of Annecy and make this remarkable residence your own.
Location
State OK
County Oklahoma
Rooms
Dining Room 1
Interior
Interior Features Laundry Room, Paint Woodwork, Stained Wood
Heating Gas
Cooling Central Elec
Fireplaces Number 2
Fireplaces Type Insert
Fireplace Y
Appliance Dishwasher, Disposal, Microwave
Exterior
Exterior Feature Patio-Covered
Garage Spaces 3.0
Utilities Available Cable Available, Electricity Available, Natural Gas Available
Roof Type Composition
Private Pool false
Building
Lot Description Interior Lot
Foundation Slab
Builder Name Bill Roberts Custom Homes LLC
Architectural Style Contemporary, Traditional
Level or Stories Two
Structure Type Brick,Stone
Construction Status Brick,Stone
Schools
Elementary Schools Spring Creek Es
Middle Schools Deer Creek Ms
High Schools Deer Creek Hs
School District Deer Creek
Others
HOA Fee Include Gated Entry
Read Less Info
Want to know what your home might be worth? Contact us for a FREE valuation!
Our team is ready to help you sell your home for the highest possible price ASAP
