




Bought with Karen Blevins
$389,900
For more information regarding the value of a property, please contact us for a free consultation.
5 Beds
3 Baths
2,263 SqFt
SOLD DATE : 09/11/2026
Key Details
Property Type Single Family Home
Sub Type Single Family Residence
Listing Status Sold
Purchase Type For Sale
Square Footage 2,263 sqft
Price per Sqft $172
MLS Listing ID OKC1241818
Sold Date 09/11/26
Style Traditional
Bedrooms 5
Full Baths 3
Construction Status Brick
HOA Fees $600
Year Built 2011
Annual Tax Amount $4,865
Lot Size 0.266 Acres
Acres 0.2656
Property Sub-Type Single Family Residence
Property Description
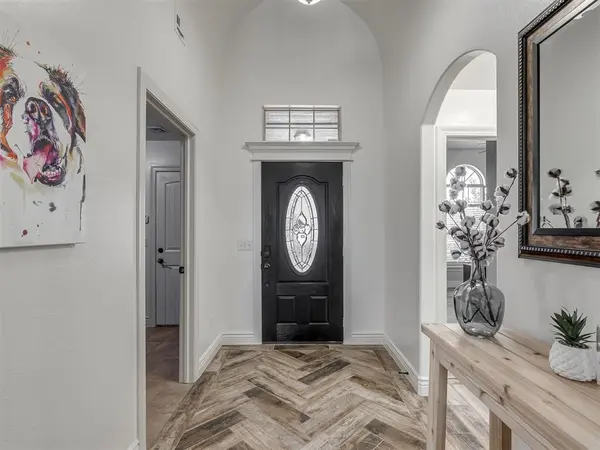
Located in the gated Lone Oak Lakes community within the highly sought-after Deer Creek School District, this 5-bedroom, 3-bath home with a 3-car garage offers a flexible floor plan and extensive updates. Built in 2011, the home features fresh interior paint, new carpet, wood-look tile flooring, modern lighting, high ceilings, and wood beams. The living room is highlighted by an updated fireplace featuring new stacked-stone and wood-look tile flooring.
The kitchen features custom stained cabinetry with beadboard detail, rich ceiling detail and crown molding, granite countertops, stainless steel appliances, upgraded 4-burner gas range, built-in microwave, dishwasher, under-cabinet lighting, stacked glass-tile backsplash and an impressive walk-in pantry. The split-plan primary suite includes a private bath with double vanities, separate soaking tub, 5-foot walk-in shower and an impressive 12' x 7' walk-in closet with built-in drawers. Bedrooms include ceiling fans, and the additional full baths provide plenty of flexibility for family or guests. Upstairs, the 19' x 12' bonus room is also wired for surround sound and offers multiple possibilities as a game room, workout space, media room, or 2nd living. Additionally located upstairs is the optional 5th bedroom with attached private full bathroom. Both the heating and air-conditioning systems have been fully replaced. Additional features include a storm shelter in the garage, outdoor fireplace, and a separate storage building. Located close to shopping, highways and local eateries —this home checks a lot of boxes!
Location
State OK
County Oklahoma
Rooms
Other Rooms Exercise Room, Game Room, Inside Utility, Office, Optional Bedroom, Optional Living Area, Study
Dining Room 1
Interior
Interior Features Whirlpool
Heating Natural Gas
Cooling Electric
Flooring Carpet, Tile
Fireplaces Number 1
Fireplaces Type Gas Log
Fireplace Y
Appliance Dishwasher, Disposal, Microwave
Exterior
Parking Features Concrete
Garage Spaces 3.0
Garage Description Concrete
Fence Wood
Utilities Available Cable Available, Electricity Available, Natural Gas Available, Public
Roof Type Composition
Private Pool false
Building
Lot Description Interior Lot
Foundation Slab
Builder Name Taber
Architectural Style Traditional
Level or Stories One and one-half
Structure Type Brick
Construction Status Brick
Schools
Elementary Schools Deer Creek Es
Middle Schools Deer Creek Ms
High Schools Deer Creek Hs
School District Deer Creek
Others
HOA Fee Include Gated Entry,Common Area Maintenance
Acceptable Financing Cash, Conventional, Sell FHA or VA
Listing Terms Cash, Conventional, Sell FHA or VA
Read Less Info
Want to know what your home might be worth? Contact us for a FREE valuation!
Our team is ready to help you sell your home for the highest possible price ASAP
